
Views - Primary on Main










Address
7009 Brookcrest Way, Citrus Heights, CA
Price
$ 565,000
Property Attributes
- MLS#226112480
- TypeSingle Family
- Listing Status Active
- CountySACRAMENTO
- CityCitrus Heights
- AreaCitrus Heights
- NeighborhoodBrook Tree North 03
- Zip95621
- StyleRanch
- Year Built1968
- Price$ 565,000
- Bedrooms4
- Full Bathrooms2
- Half Bathrooms0
- Sqr Footage1613
- Lot Size0.16 Acres
Data Source:
MetroList MLS
Property Description
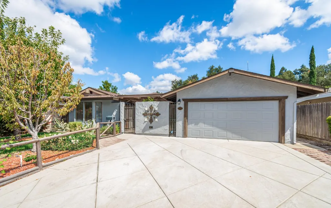
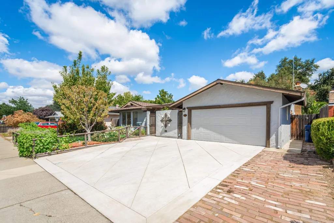
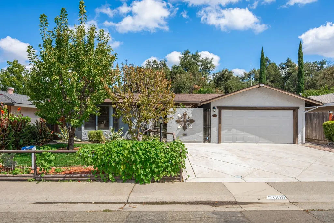
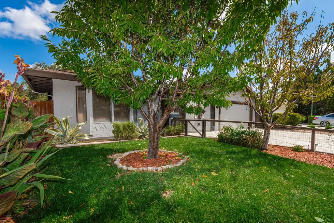
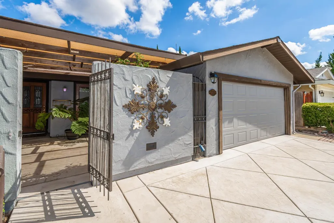
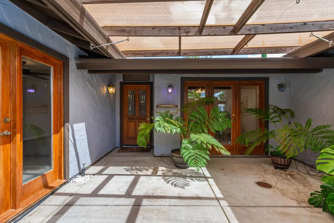
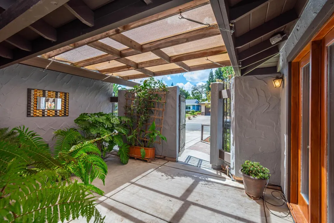
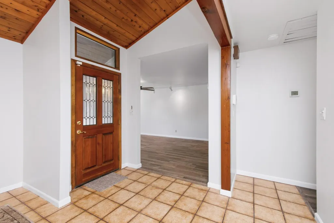
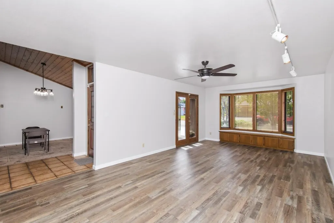
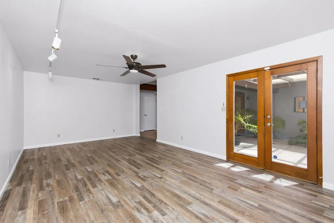
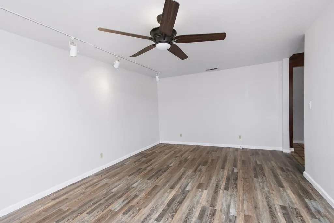
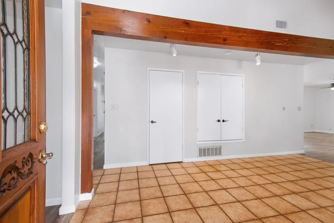
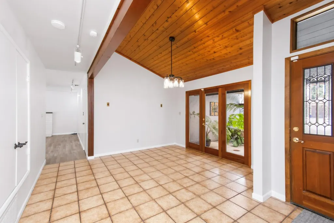
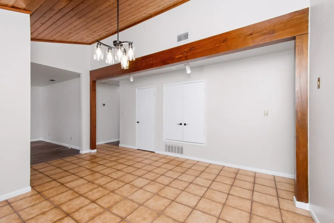
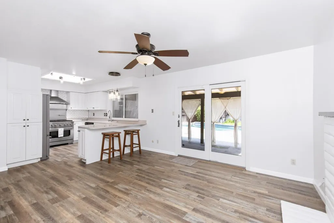
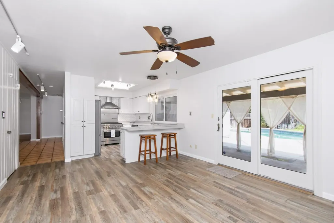
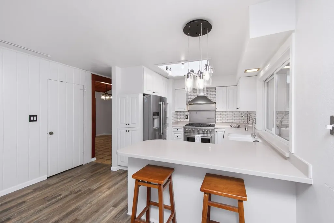
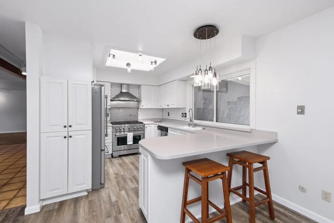
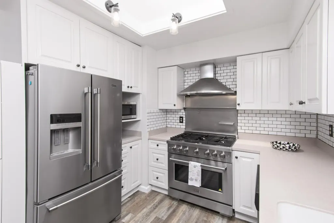
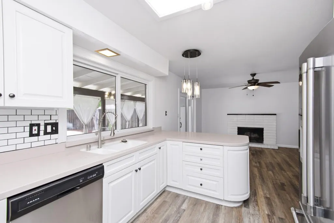
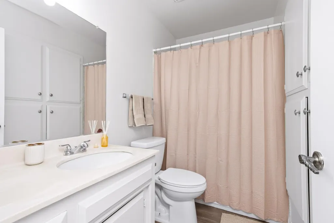
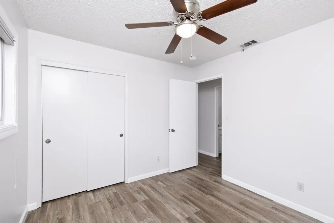
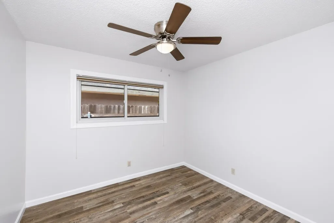
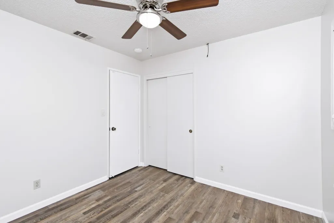
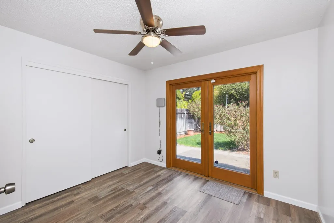
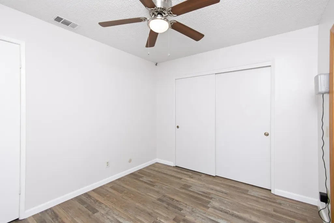
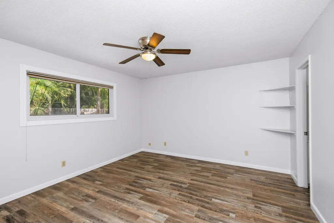
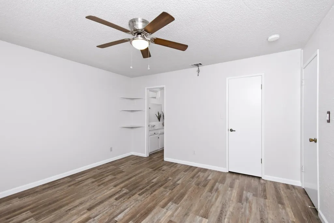
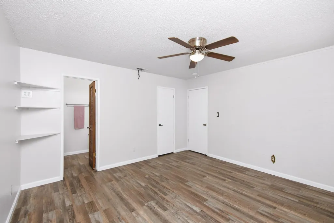
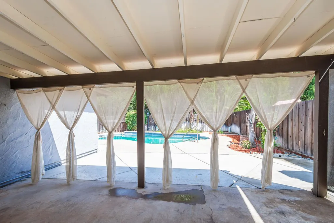
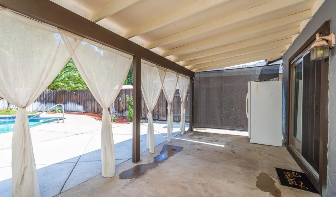
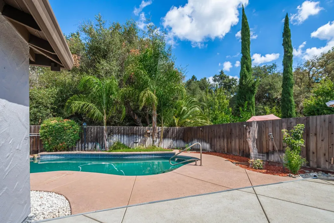
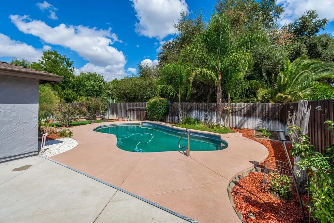
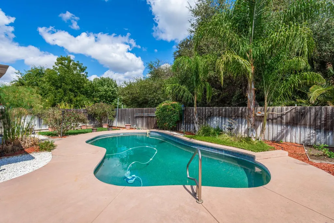
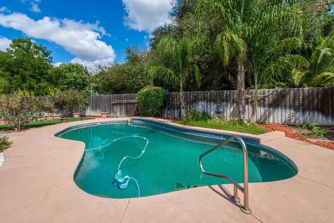
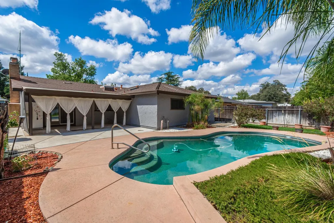
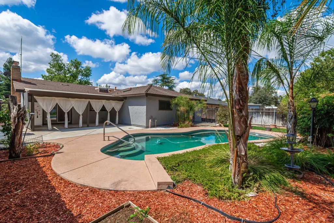
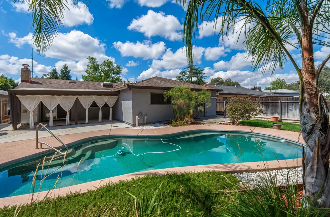
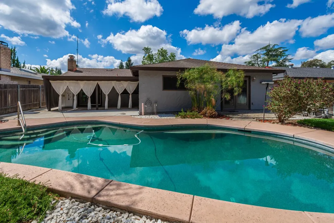
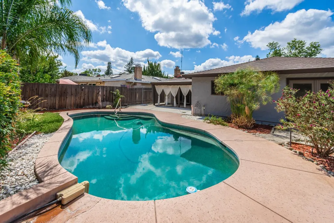
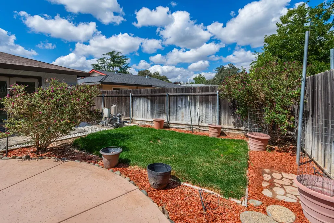
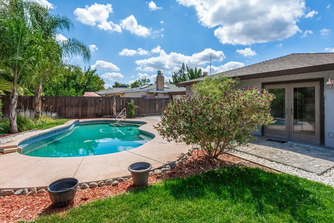
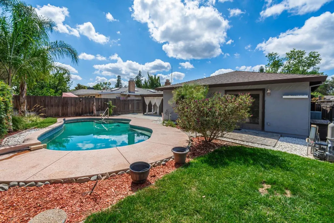
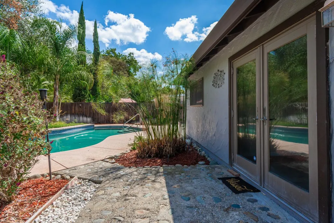
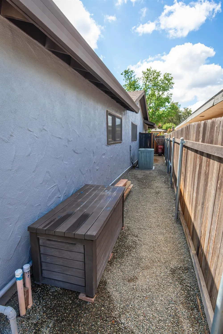
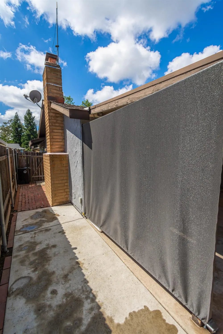
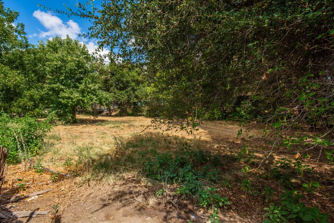
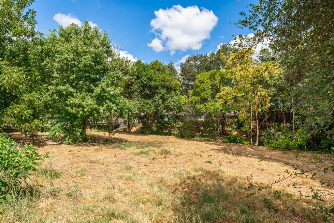
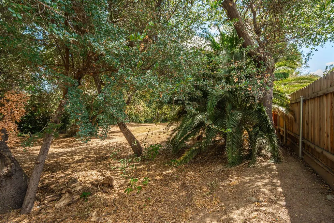
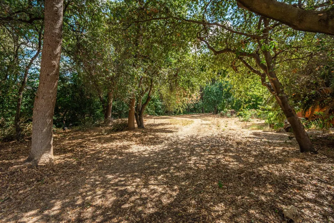
Welcome to this graciously updated, single-story gem in Citrus Heights! From the moment you arrive, the large newer stamped concrete driveway, dedicated RV/recreational parking, fresh exterior paint, and lush landscaping set an inviting tone. Step through a prominent gated courtyard featuring ambient lighting, custom drainage, and a convenient buzz-in entry security system. Inside, a bright 4-bed, 2-bath layout offers fresh interior paint, updated LVP flooring, dual-pane windows, and distinct living, dining, and family rooms. The soaring vaulted wood-and-beam ceiling serves as a striking focal point, framing the gorgeous tiled dining area designed for effortless indoor-outdoor living. The refreshed kitchen shines with painted cabinetry, updated hardware, newer appliances, and modern lighting fixtures. Outside, custom stamped concrete patios in both the front and back provide ample space to relax or entertain, while the backyard oasis boasts a sparkling free-form PebbleTec pool, new perimeter fencing, retaining walls, French drains, and private gate access to Cherry Creek Manor Park. Additional highlights include a newly installed water heater, updated electric sub-panel, under-eave holiday outlets, patio electrical outlets, a whole-house fan & a water softener system. Tucked into the sought-after Brooktree North neighborhood with top-rated San Juan schools, you are just one block from Brooktree Park's 15 acres of tennis courts, baseball fields, and trails, while being minutes from Mercy San Juan Medical Center, Northridge Country Club, Costco, dining & easy I-80 access to downtown Sacramento. Move-in readydon't wait!
| Price History | |
|---|---|
| 9/10/2026 | Listed $565,000 |
General Features
| Sewer | Sewer in Street,Public Sewer |
|---|---|
| Heating | Central,Fireplace(s) |
| Cooling | Ceiling Fan(s),Central,Whole House Fan |
| Utilities | Cable Connected,DSL Available,Electric,Sewer In & Connected,Internet Available,Natural Gas Available,Underground Utilities,Natural Gas Connected |
| Roof | Shingle,Composition |
| Appliances | Free Standing Gas Range,Free Standing Refrigerator,Hood Over Range,Ice Maker,Dishwasher,Disposal,Microwave,Plumbed For Ice Maker,Self/Cont Clean Oven |
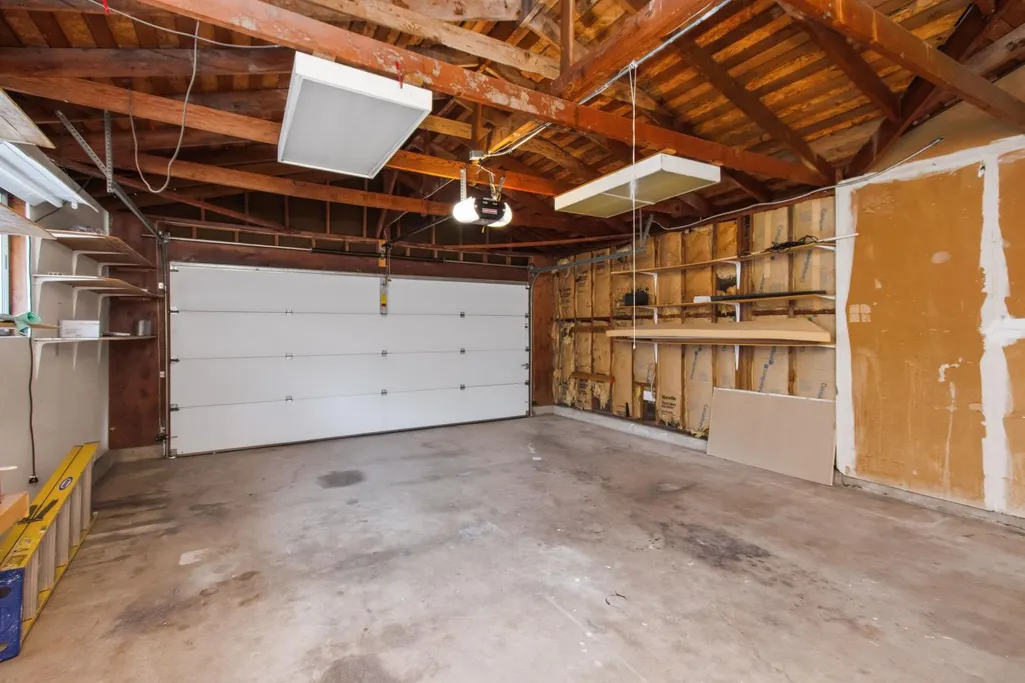
| Garage Spaces | 2.0 |
| Patio/Porch Features | Front Porch,Back Porch,Covered Patio |
| Architectural Style | Ranch |
| Pool Features | Built-In,Pool Sweep,See Remarks |
| Construction Materials | Stucco,Frame,Wood |
| Pets Allowed | Yes |
| Year Built | 1968 |
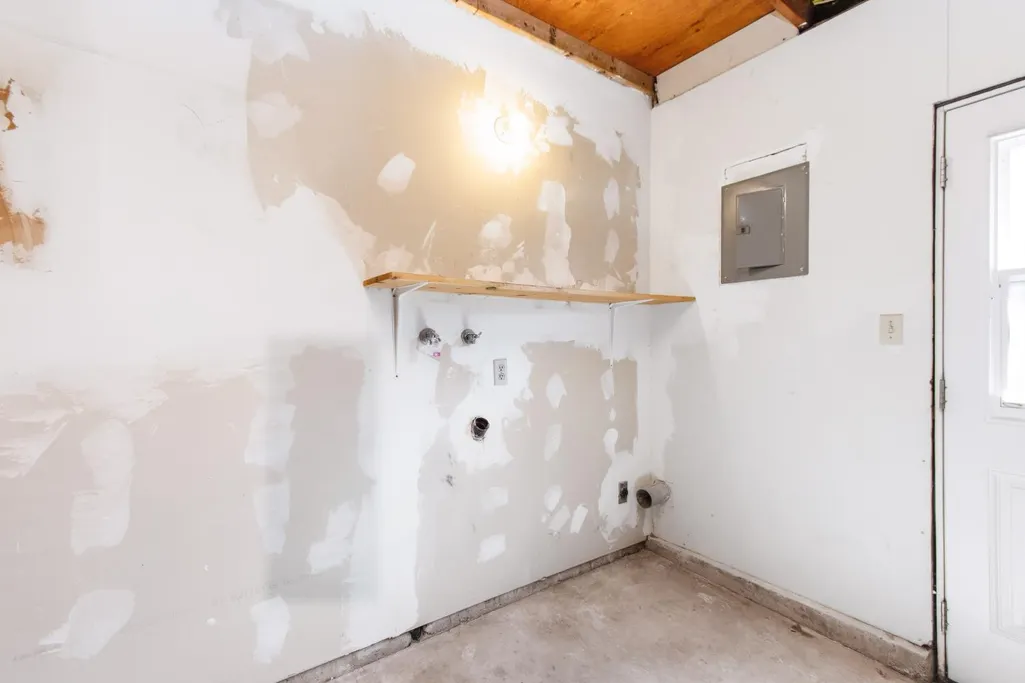
| Electric | 220 Volts in Kitchen,220 Volts in Laundry |
| View | Park,Garden/Greenbelt,Woods |
| Stories Count | 1 |
| Topography | Level |
| Property Subtype | Single Family Residence |
| County | Sacramento |
| Property Type | Residential |
| HOA | No |
| Subdivision Name | Brook Tree North 03 |
| Full Baths | 2 |
| Close Price | 0.0 |
| Status | Active |
| Directions | GREENBACK TO BROOKTREE TO BROOK CREST. |
| City | Citrus Heights |
| Senior Community Y/N | No |
| High School District | San Juan Unified |
| Zoning Description | RD5 |
| Open Parking Spaces | 0.0 |
| MLS Area | 10621 |
| Lot Size Square Feet | 6970.0 |
| Carport Spaces | 0.0 |
| Home Warranty Y/N | No |
| Property Condition | Updated/Remodeled |
| Standard Status | Active |
| Middle/Junior School District | San Juan Unified |
| Elementary School District | San Juan Unified |
| Year Built Source | Assessor Auto-Fill |
Interior Features
| Flooring | Tile,Luxury Vinyl Plank |
|---|---|
| Total Fireplaces | 1 |
| Fireplace Features | Brick,Family Room,Wood Burning |
| Window Features | Bay Window(s),Dual Pane Full,Window Coverings,Skylight(s),Window Screens |
| Laundry Features | Electric,Hookups Only,In Garage |
| Total Bedrooms | 4 |
| LivingAreaSource | Assessor Auto-Fill |
| Kitchen Features | Breakfast Area,Skylight(s),Synthetic Counter,Kitchen/Family Combo |
| Total Baths | 2 |
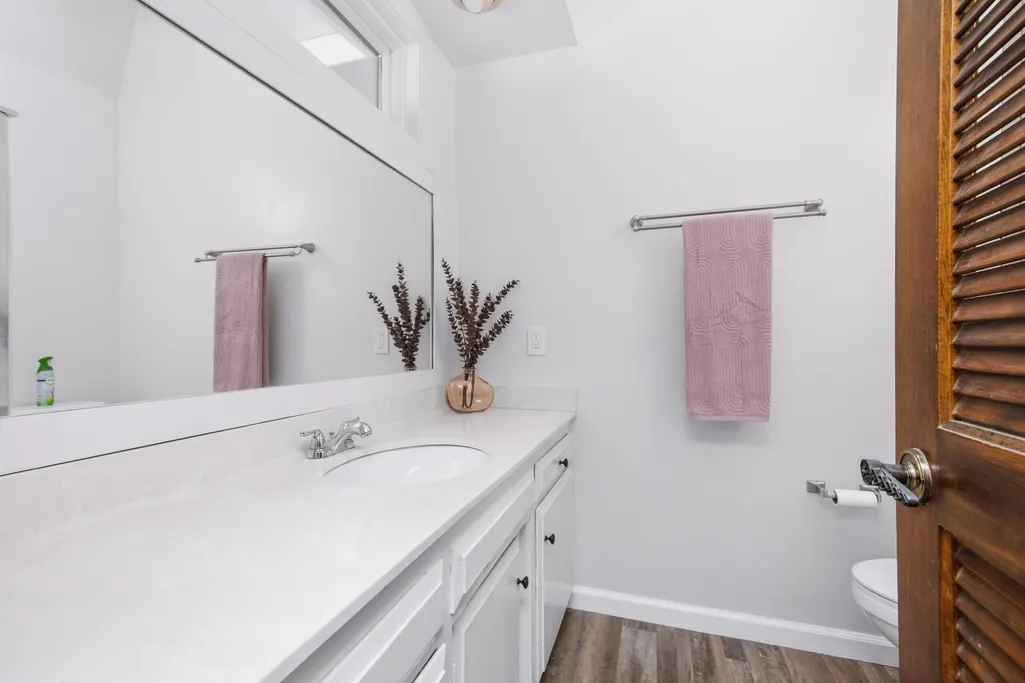
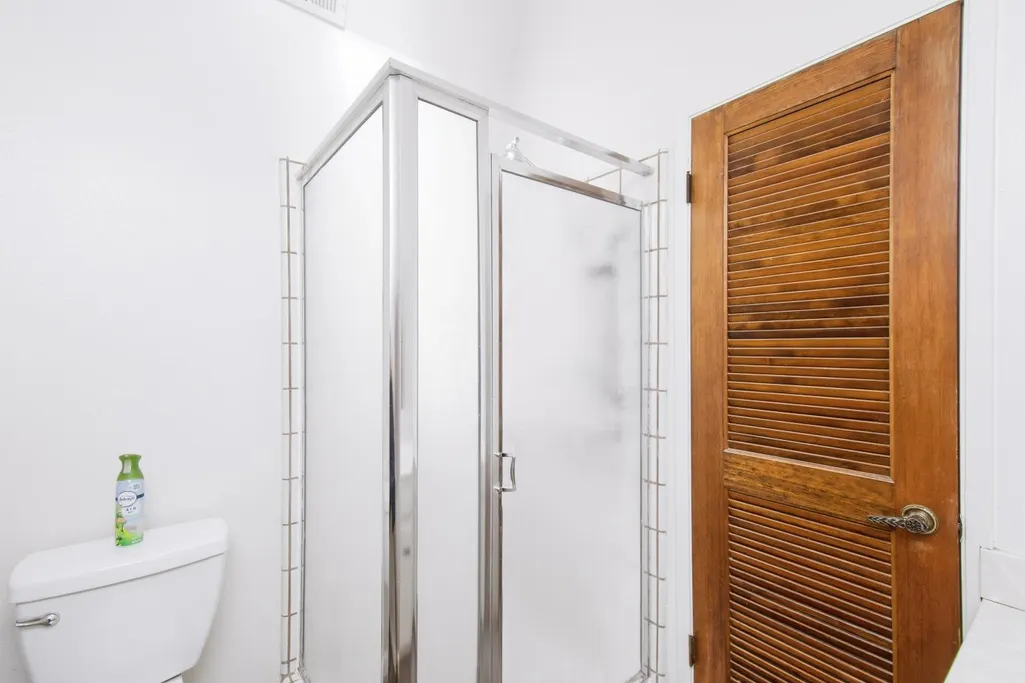
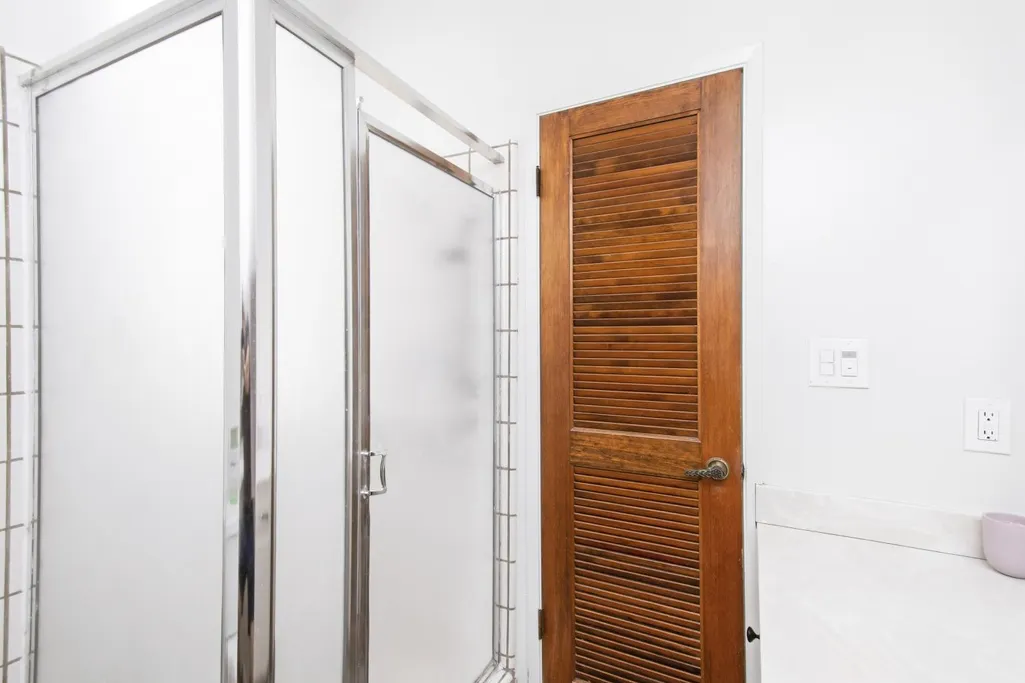
| Primary Bathroom Features | Shower Stall(s),Skylight/Solar Tube |
| Living Room Features | View,Other |
| Dining Room Features | Formal Area |
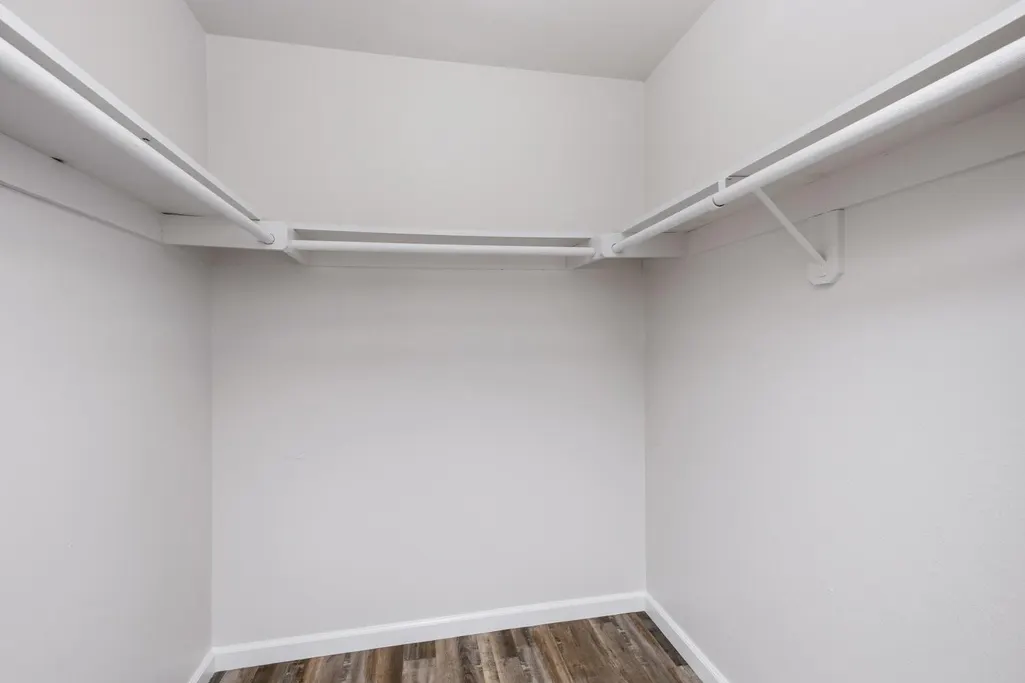
| Primary Bedroom Features | Ground Floor,Walk-In Closet |
| Family Room Features | View,Other |
| RoomBathsOtherFeatures | Shower Stall(s),Skylight/Solar Tube,Tile,Tub w/Shower Over,Window |
Exterior Features
| Exterior Amenities | Covered Courtyard |
|---|---|
| Fencing | Back Yard,Entry Gate,Wood,Front Yard,Full |
| Parking Features | Boat Storage,RV Possible,Garage Door Opener,Garage Facing Front,Interior Access |
| Lot Features | Auto Sprinkler F&R,Curb(s)/Gutter(s),Garden,Shape Regular,Greenbelt,Street Lights,Landscape Back,Landscape Front,Low Maintenance |
| Water Source | Treatment Equipment,Water District,See Remarks |
| Total Parking | 0.0 |
| Land Use | Residential |
| Foundation Details | Concrete,Slab |
| Spa | No |
| Lot Size Acres | 0.16 |
| Road Surface Type | Paved |
| Frontage Type | Borders Government Land |
| Private Pool | Yes |
| Lot Size Source | Assessor Auto-Fill |
| Other Equipment | Attic Fan(s),TV Antenna,Water Filter System |
| Road Responsibility | Public Maintained Road |
| Horse Y/N | No |
Amenities
- Foreclosure
- Views
- Short Sale
- New Construction
- Adult 55+
- Lease To Own
- No HOA Fees
- Furnished
- Primary On Main
- Air Conditioning
- Seller Finance
- Green
- Fixer Upper
- Horse
- Golf
- Fireplace
- Deck
- Garage
- Basement
- Pool
Property vs Single Family Average in 95621
Price
Year Built
Visits
 All measurements and all calculations of area are approximate. Information provided by Seller/Other sources, not verified by Broker. All interested persons should independently verify accuracy of information. Provided properties may or may not be listed by the office/agent presenting the information. Data maintained by MetroList© may not reflect all real estate activity in the market.
All real estate content on this site is subject to the Federal Fair Housing Act of 1968, as amended, which makes it illegal to advertise any preference, limitation or discrimination because of race, color, religion, sex, handicap, family status or national origin or an intention to make any such preference, limitation or discrimination.
MetroList CA data last updated: September 21, 2026 4:17 AM UTC
All measurements and all calculations of area are approximate. Information provided by Seller/Other sources, not verified by Broker. All interested persons should independently verify accuracy of information. Provided properties may or may not be listed by the office/agent presenting the information. Data maintained by MetroList© may not reflect all real estate activity in the market.
All real estate content on this site is subject to the Federal Fair Housing Act of 1968, as amended, which makes it illegal to advertise any preference, limitation or discrimination because of race, color, religion, sex, handicap, family status or national origin or an intention to make any such preference, limitation or discrimination.
MetroList CA data last updated: September 21, 2026 4:17 AM UTC 