
Views - Primary on Main - Eco Friendly








Address
6328 Chapel View Lane, Citrus Heights, CA
Price
$ 388,000
Property Attributes
- MLS#226116020
- TypeSingle Family
- Listing Status Active
- CountySACRAMENTO
- CityCitrus Heights
- AreaCitrus Heights
- NeighborhoodGreengate
- Zip95621
- StyleSingle Family Residence
- Year Built1972
- Price$ 388,000
- Bedrooms3
- Full Bathrooms2
- Half Bathrooms0
- Sqr Footage1343
- Lot Size0.13 Acres
Data Source:
MetroList MLS
Property Description
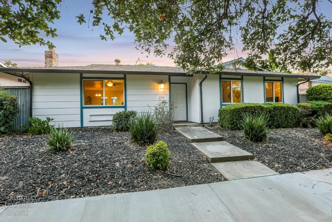
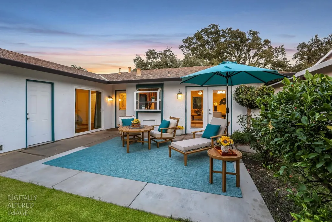
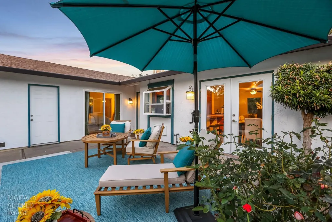
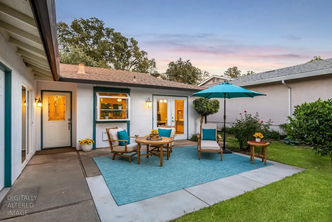
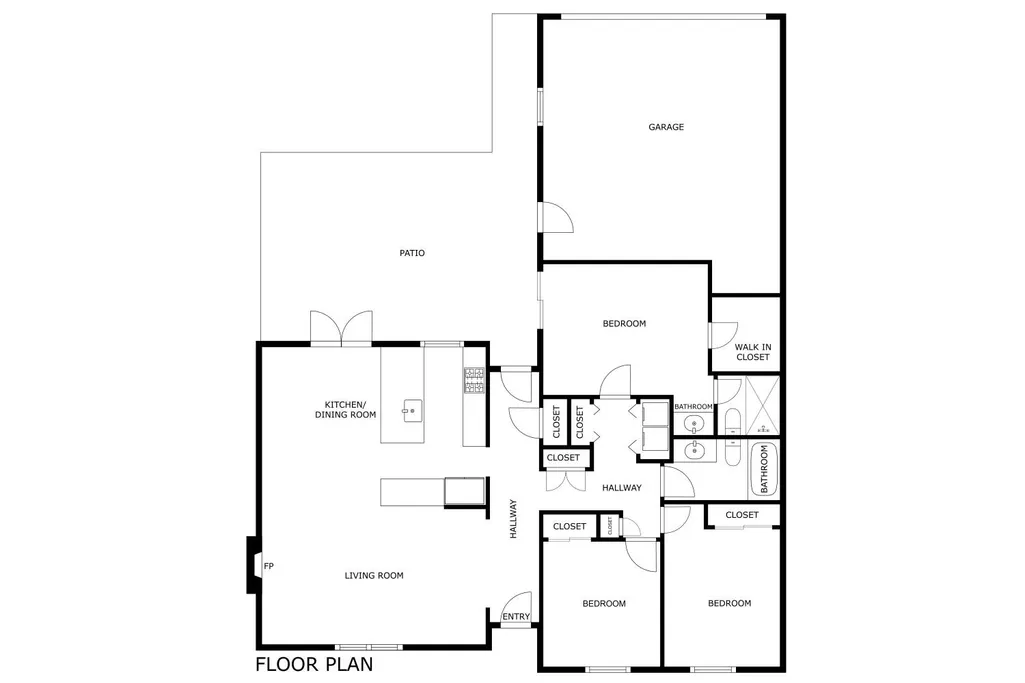
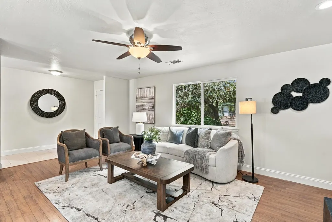
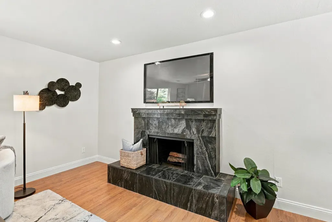
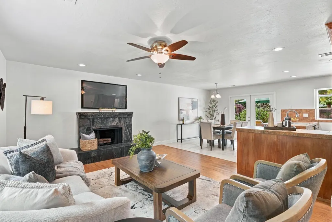
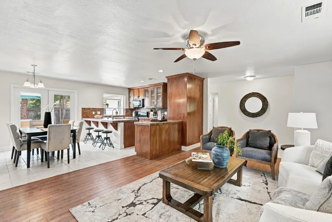
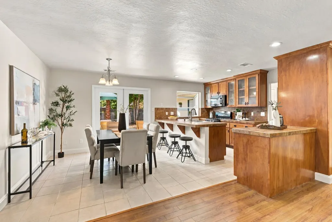
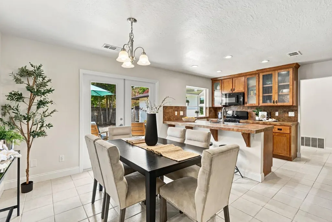
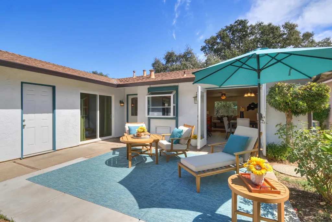
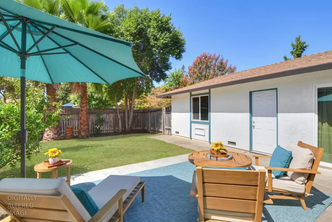
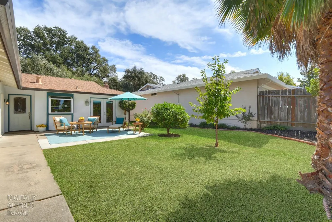
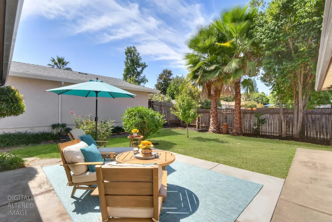
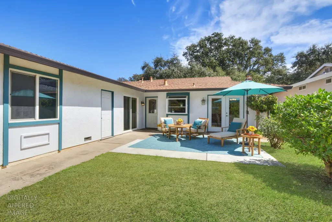
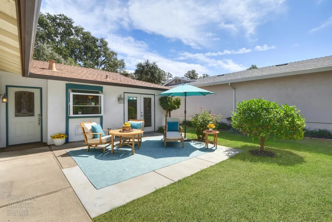
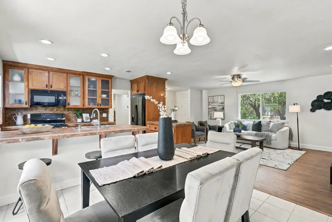
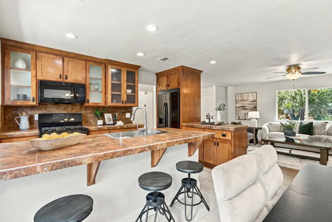
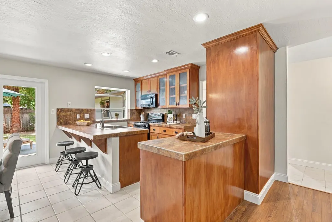
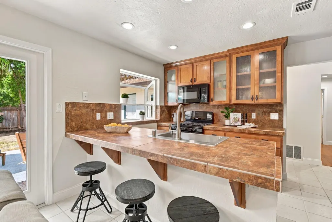
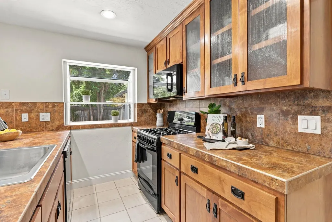
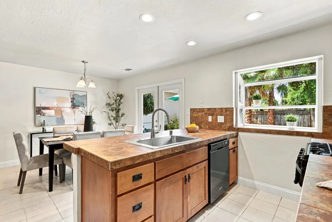
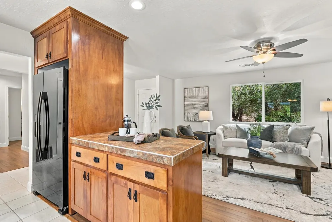
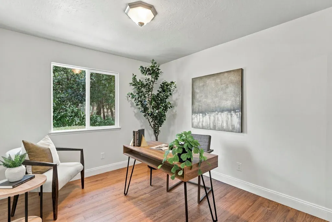
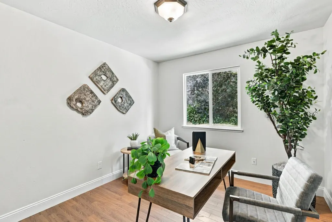
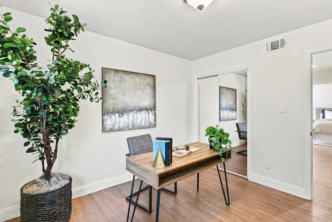
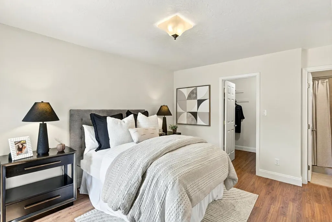
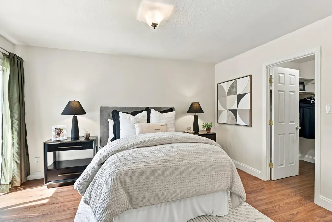
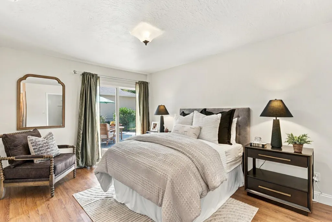
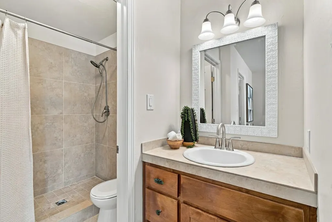
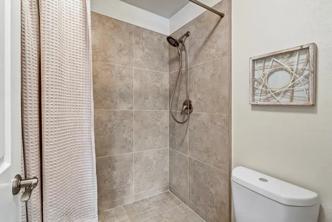
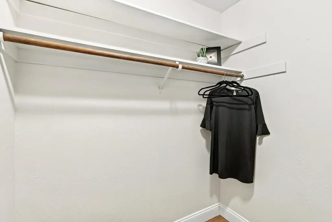
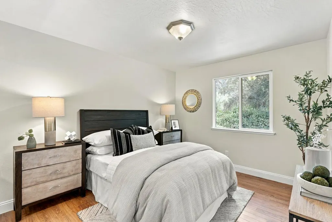
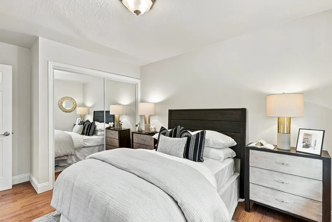
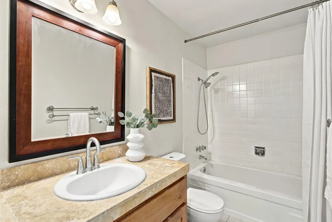
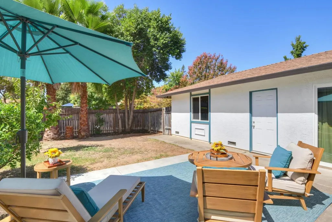
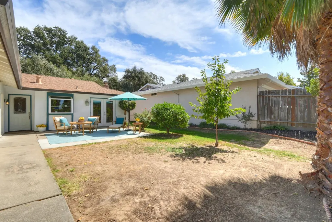
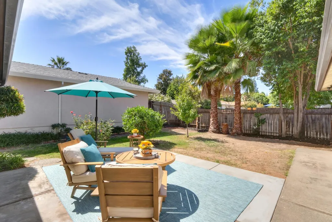
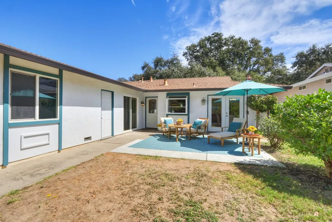
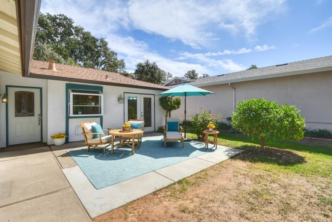
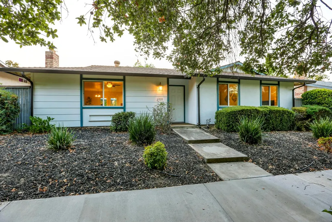
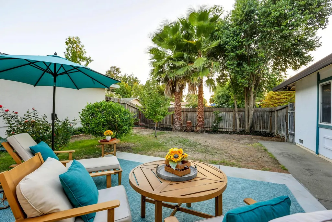
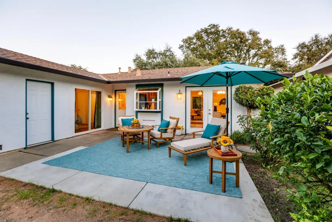
Welcome to Greengate: one of Citrus Heights' most distinctive communities. Nestled beside expansive open space and surrounded by mature landscaping, 6328 Chapel View Lane offers a rare combination of privacy, comfort, and low-maintenance living. With no neighboring homes to the east, the property enjoys a peaceful, secluded setting that feels worlds away from the bustle of everyday life. Enjoy morning coffee on the patio, quiet walks through the community, and a private yard perfect for relaxing, entertaining, and unwinding at the end of the day. Thoughtfully updated throughout, this home features a bright kitchen with custom cabinetry, updated countertops, recessed lighting, and a bay window overlooking the yard. The interior flows naturally from the durable plank flooring and upgraded baseboards to six-panel doors and brushed-nickel hardware and fixtures. The living room is anchored by a striking dark stone-tile fireplace with a raised hearth, creating a warm and inviting gathering space, while the dining area features French doors that open directly onto the patio for seamless indoor-outdoor living. The primary suite offers a peaceful retreat with its refinished en-suite bath and direct yard access, complemented by two additional bedrooms and a refreshed hall bathroom featuring a travertine-topped vanity. A new HVAC system installed in 2025 provides reliable, energy-efficient, year-round comfort, paired with dual-pane windows and a 30-year rated roof installed in 2005. The HOA maintains the common grounds, and community amenities, allowing you to spend less time on upkeep and more time enjoying the relaxed lifestyle that makes Greengate so desirable. Conveniently located just minutes from Sunrise Marketplace, restaurants, medical services, parks, and everyday amenities, this is a rare opportunity to enjoy a peaceful, private setting without sacrificing convenience. Don't miss it!
| Price History | |
|---|---|
| 9/17/2026 | Listed $388,000 |
General Features
| Sewer | Public Sewer |
|---|---|
| Heating | Central,Fireplace(s),Heat Pump |
| Cooling | Ceiling Fan(s),Central,Heat Pump |
| Utilities | Cable Available,Public,Electric,Sewer In & Connected,Natural Gas Connected |
| Roof | Composition |
| Appliances | Free Standing Gas Range,Dishwasher,Disposal,Microwave,See Remarks |
| HOA Fee | 200 |
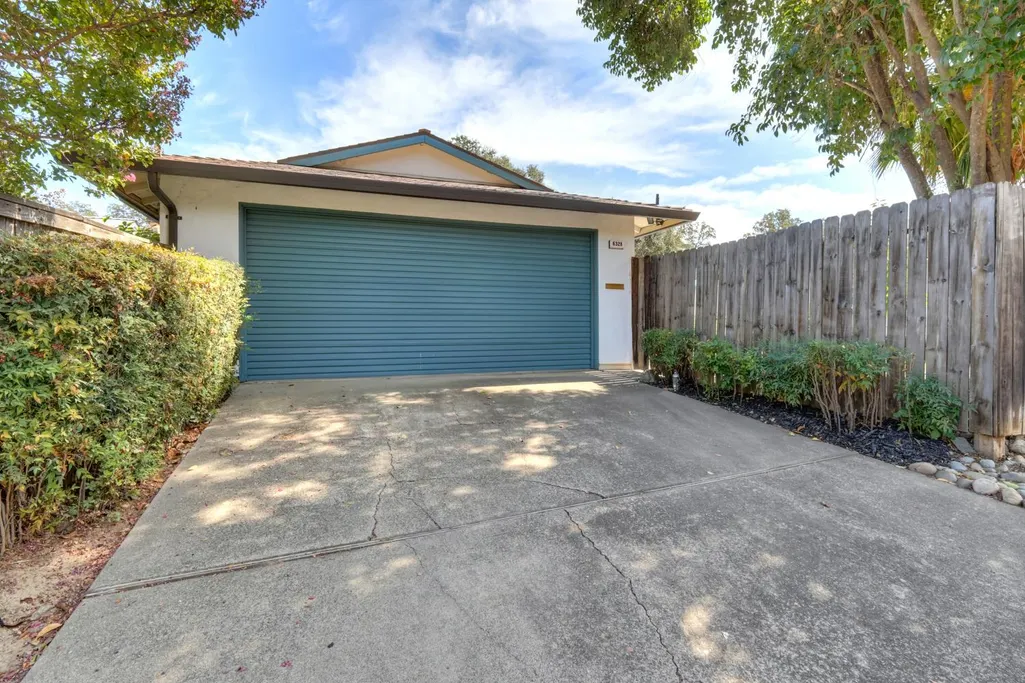
| Garage Spaces | 2.0 |
| Association Fee Includes | MaintenanceGrounds |
| Patio/Porch Features | Front Porch,Uncovered Patio |
| Construction Materials | Stucco,Wood |
| Pets Allowed | Yes,Cats OK,Dogs OK |
| Year Built | 1972 |
| Electric | 220 Volts,220 Volts in Kitchen |
| View | Garden/Greenbelt |
| Stories Count | 1 |
| Property Subtype | Single Family Residence |
| Assoc Fee Paid Per | Monthly |
| County | Sacramento |
| Property Type | Residential |
| Association Amenities | Trails |
| HOA | Yes |
| Subdivision Name | Greengate |
| Facing Direction | East |
| Full Baths | 2 |
| Close Price | 0.0 |
| Status | Active |
| Directions | Van Maren to Chapel View lane. |
| City | Citrus Heights |
| Senior Community Y/N | No |
| High School District | San Juan Unified |
| Zoning Description | RD5 |
| Open Parking Spaces | 4.0 |
| MLS Area | 10621 |
| Lot Size Square Feet | 5663.0 |
| Carport Spaces | 0.0 |
| Home Warranty Y/N | No |
| Property Condition | Updated/Remodeled |
| Standard Status | Active |
| Middle/Junior School District | San Juan Unified |
| Elementary School District | San Juan Unified |
| Year Built Source | Assessor Auto-Fill |
Interior Features
| Flooring | Laminate,Tile |
|---|---|
| Total Fireplaces | 1 |
| Fireplace Features | Living Room,Wood Burning |
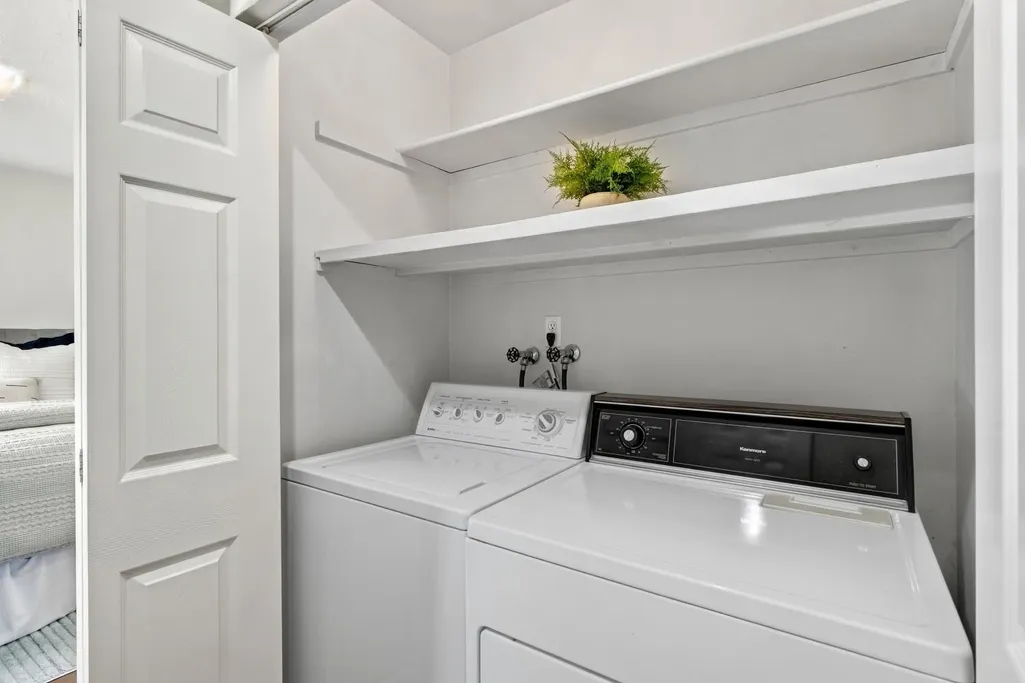
| Laundry Features | Laundry Closet,Dryer Included,Washer Included |
| Total Bedrooms | 3 |
| LivingAreaSource | Assessor Auto-Fill |
| Kitchen Features | Tile Counter |
| Total Baths | 2 |
| Primary Bathroom Features | Shower Stall(s),Tile |
| Living Room Features | Other |
| Dining Room Features | Dining Bar,Formal Area |
| Primary Bedroom Features | Walk-In Closet,Outside Access |
| RoomBathsOtherFeatures | Tile,Tub w/Shower Over |
Exterior Features
| Fencing | Wood |
|---|---|
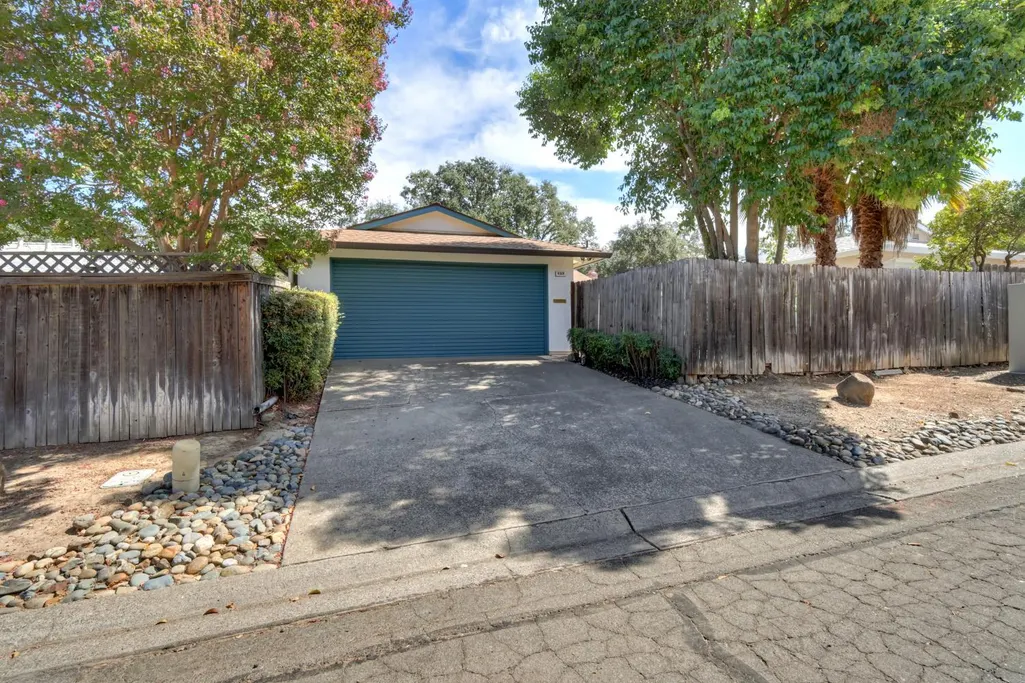
| Parking Features | Attached,Garage Door Opener |
| Lot Features | Auto Sprinkler Front,Curb(s)/Gutter(s),Garden,Shape Regular,Landscape Back,Landscape Front,Low Maintenance |
| Water Source | Public |
| Total Parking | 0.0 |
| Foundation Details | Slab |
| Spa | No |
| Lot Size Acres | 0.13 |
| Private Pool | No |
| Lot Size Source | Assessor Auto-Fill |
| Horse Y/N | No |
Amenities
- Foreclosure
- Views
- Short Sale
- New Construction
- Adult 55+
- Lease To Own
- No HOA Fees
- Furnished
- Primary On Main
- Air Conditioning
- Seller Finance
- Green
- Fixer Upper
- Horse
- Golf
- Fireplace
- Deck
- Garage
- Basement
- Pool
Property vs Single Family Average in 95621
Price
Year Built
Visits
 All measurements and all calculations of area are approximate. Information provided by Seller/Other sources, not verified by Broker. All interested persons should independently verify accuracy of information. Provided properties may or may not be listed by the office/agent presenting the information. Data maintained by MetroList© may not reflect all real estate activity in the market.
All real estate content on this site is subject to the Federal Fair Housing Act of 1968, as amended, which makes it illegal to advertise any preference, limitation or discrimination because of race, color, religion, sex, handicap, family status or national origin or an intention to make any such preference, limitation or discrimination.
MetroList CA data last updated: September 21, 2026 4:17 AM UTC
All measurements and all calculations of area are approximate. Information provided by Seller/Other sources, not verified by Broker. All interested persons should independently verify accuracy of information. Provided properties may or may not be listed by the office/agent presenting the information. Data maintained by MetroList© may not reflect all real estate activity in the market.
All real estate content on this site is subject to the Federal Fair Housing Act of 1968, as amended, which makes it illegal to advertise any preference, limitation or discrimination because of race, color, religion, sex, handicap, family status or national origin or an intention to make any such preference, limitation or discrimination.
MetroList CA data last updated: September 21, 2026 4:17 AM UTC 