
Views - Primary on Main - Eco Friendly




















Address
4021 Porter Ln, Shingle Springs, CA
Price
$ 2,475,000
Property Attributes
- MLS#226116390
- TypeSingle Family
- Listing Status Active
- CountyEL DORADO
- CityShingle Springs
- AreaShingle Springs
- NeighborhoodSun Ridge Meadow
- Zip95682
- StyleSingle Family Residence
- Year Built2000
- Price$ 2,475,000
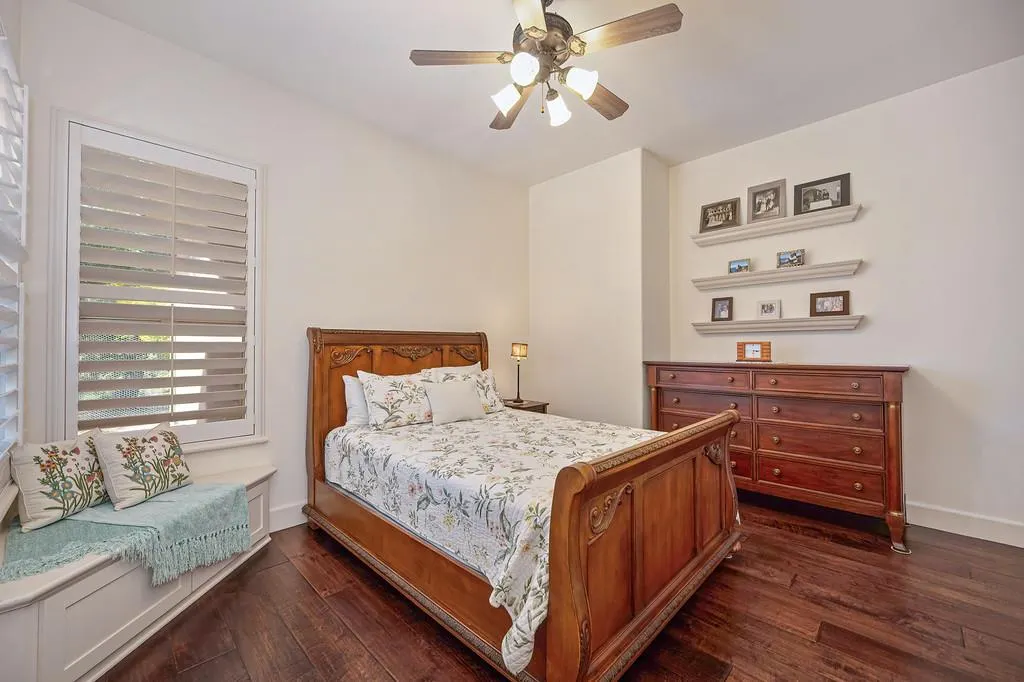
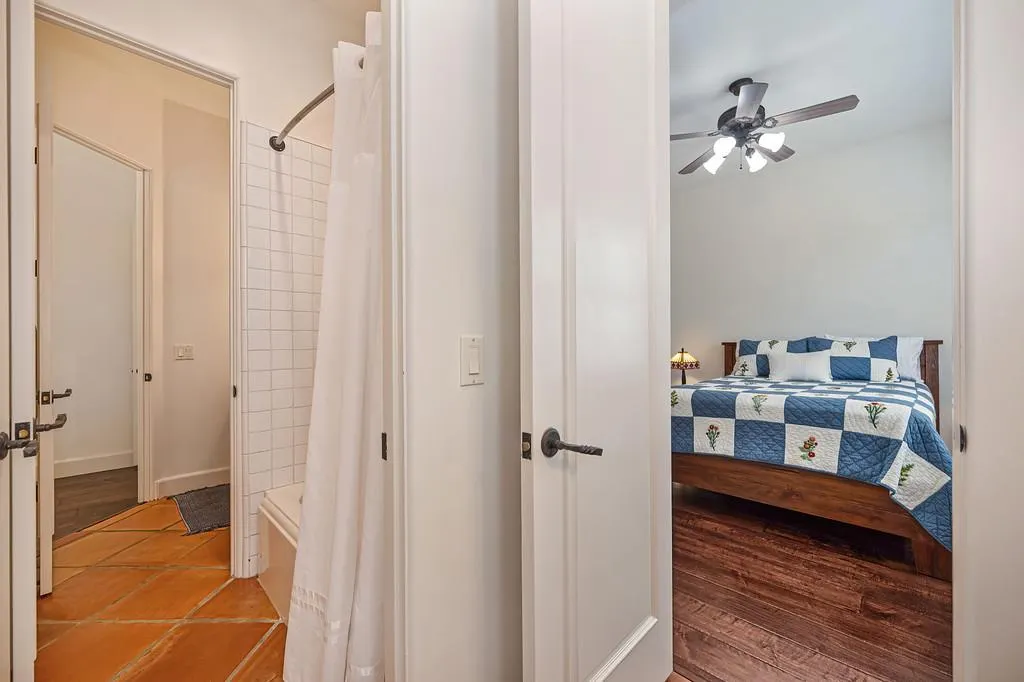
- Bedrooms4
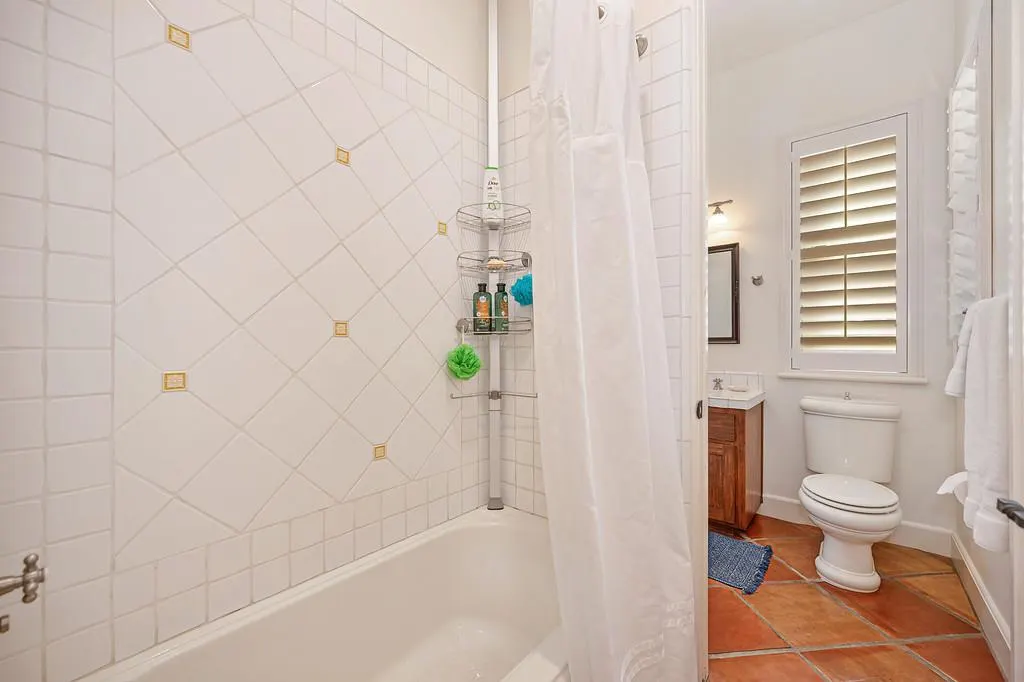
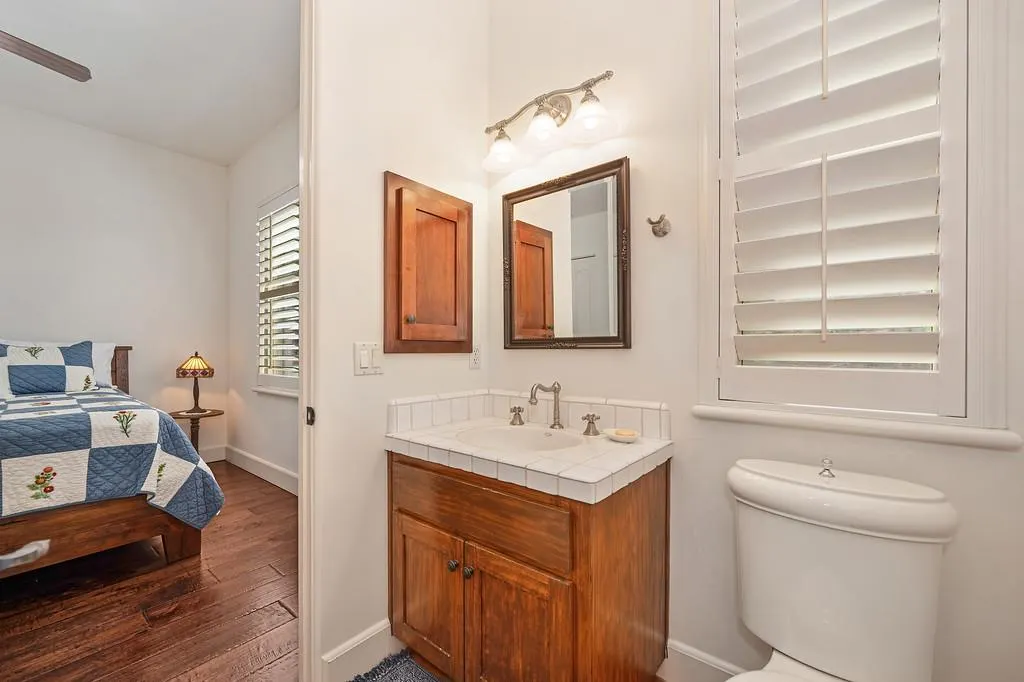
- Full Bathrooms3
- Half Bathrooms1
- Sqr Footage4985
- Lot Size5.02 Acres
Data Source:
MetroList MLS
Property Description
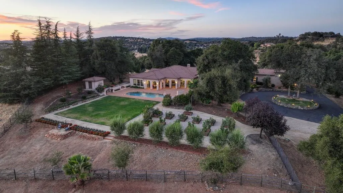
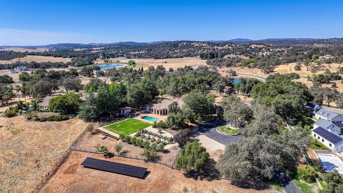
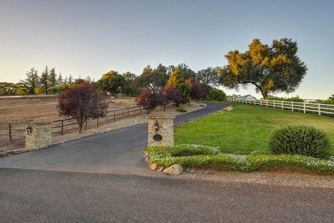
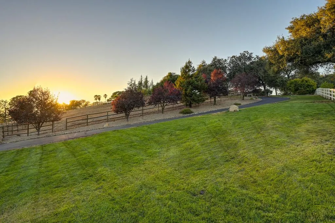
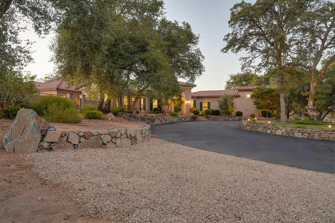
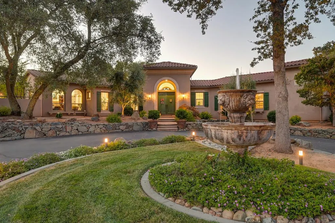
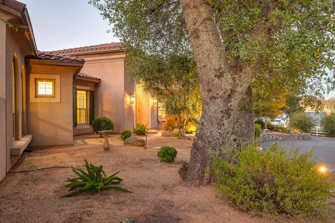
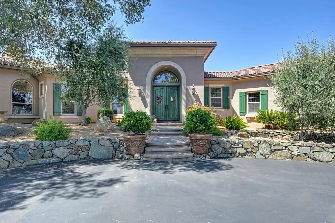
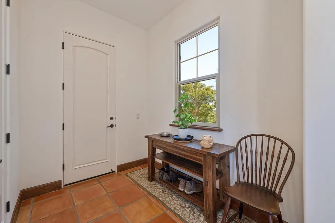
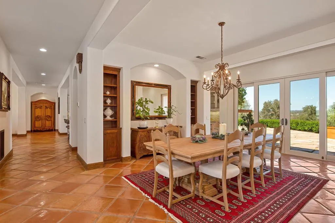
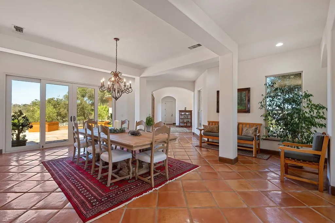
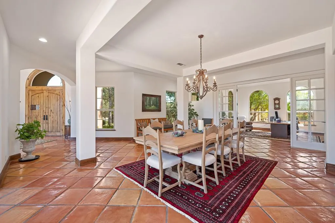
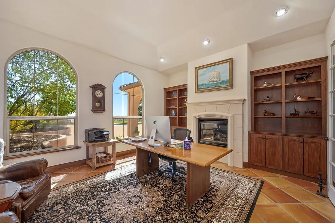
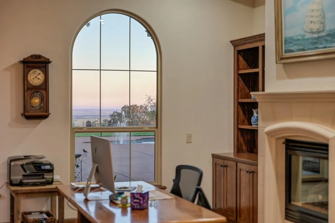
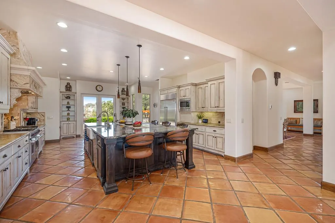
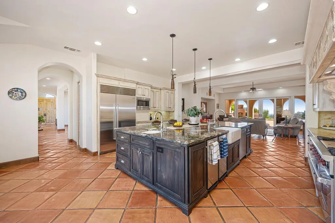
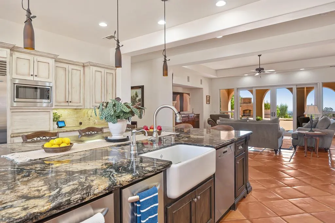
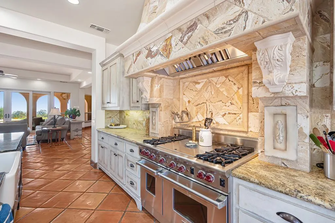
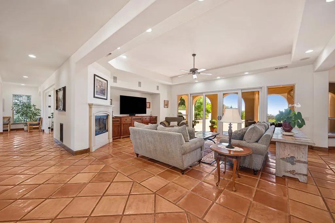
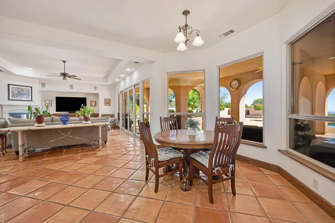
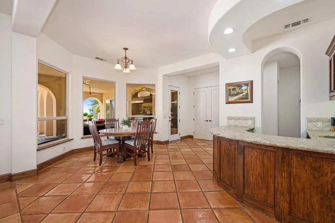
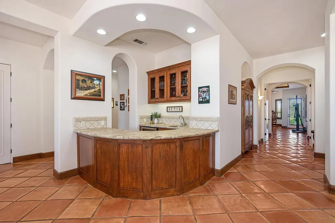
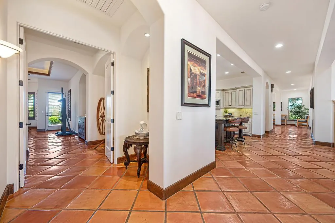
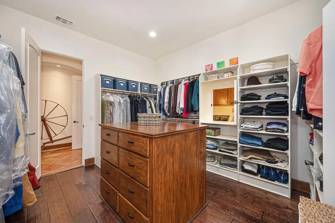
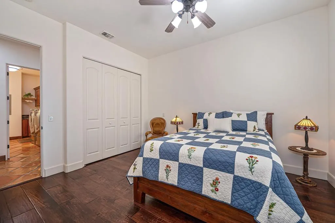
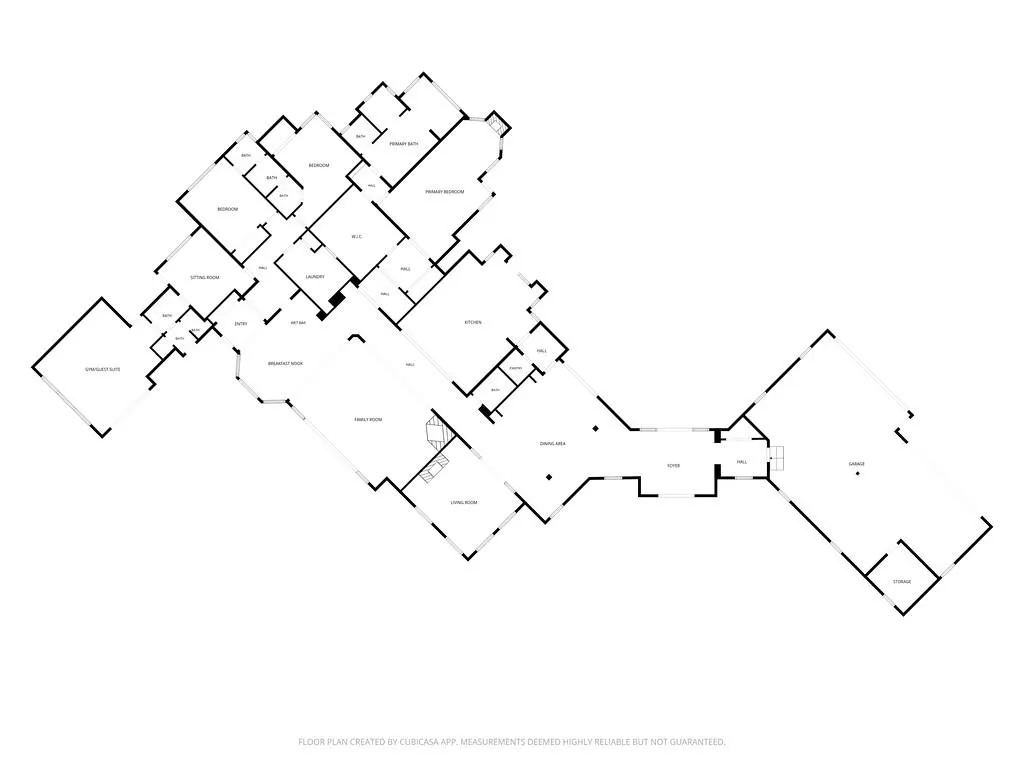
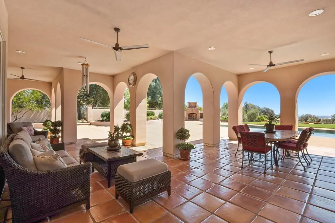
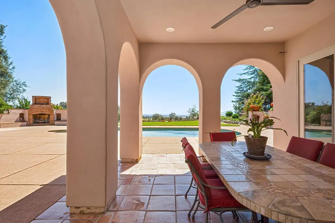
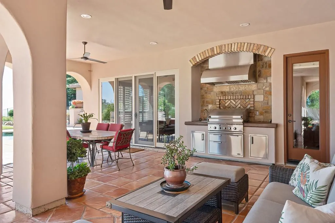
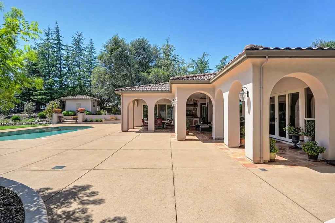
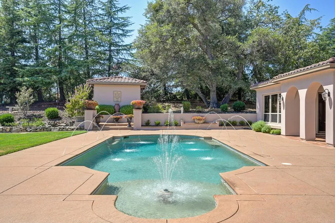
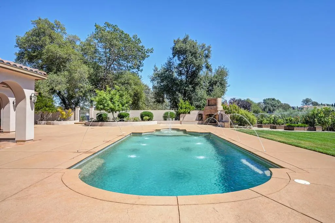
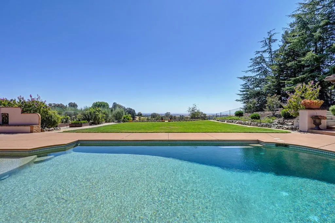
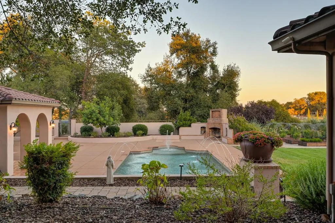
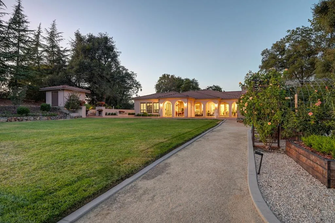
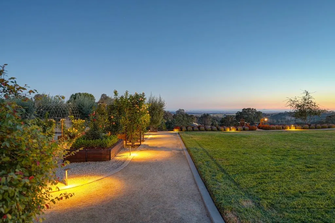
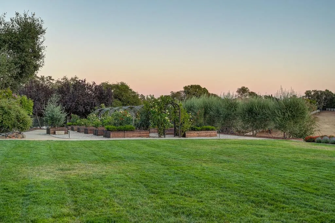
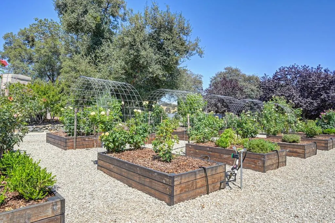
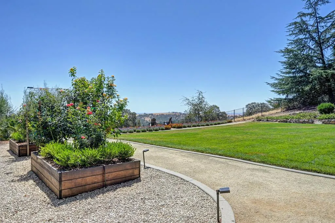
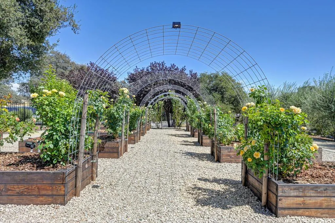
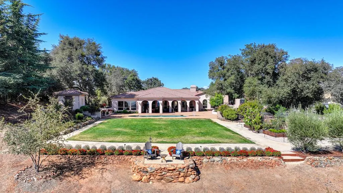
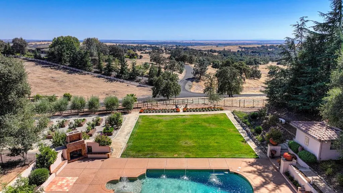
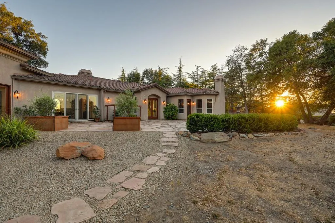
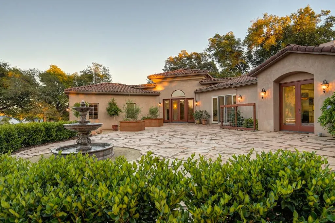
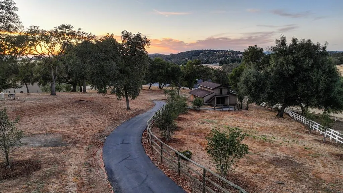
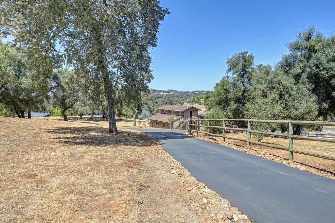
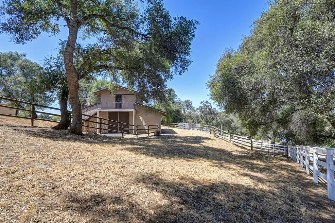
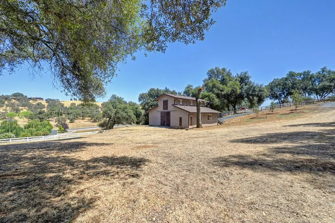
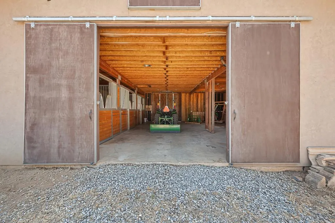
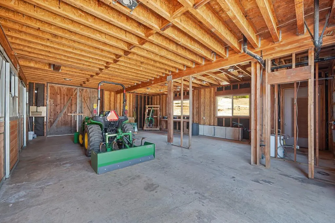
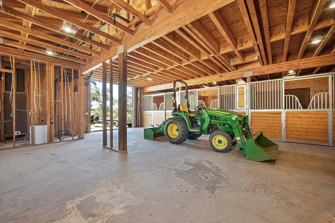
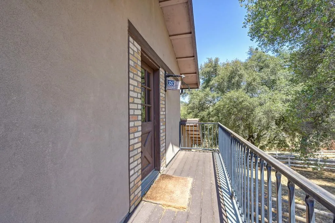
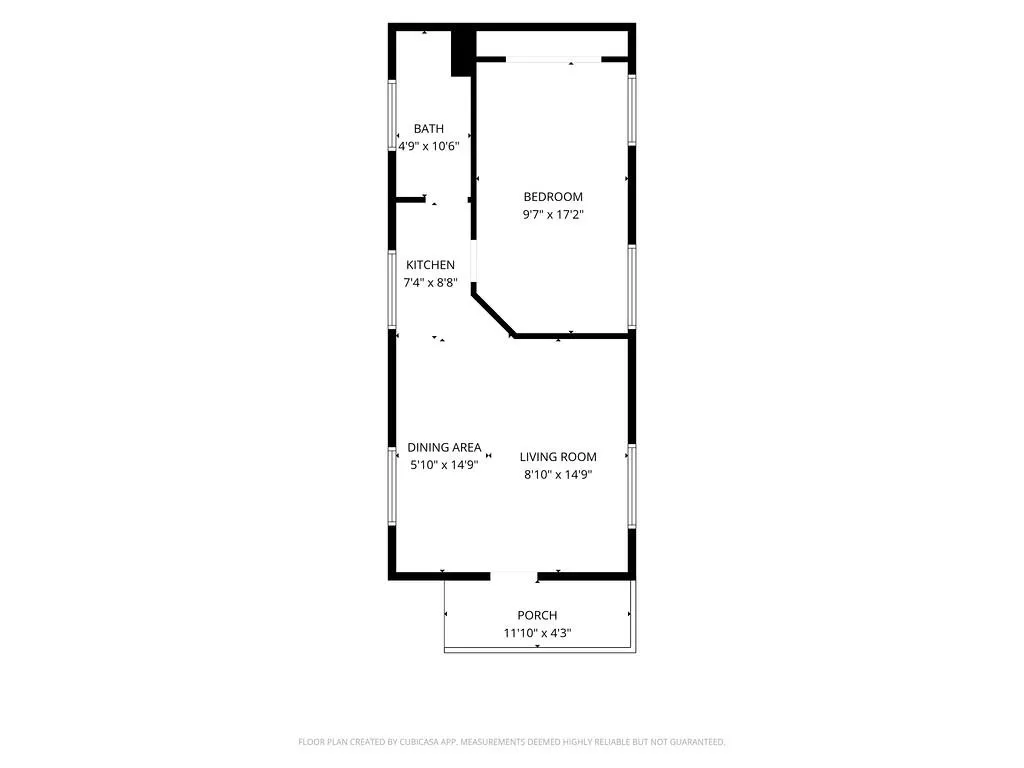
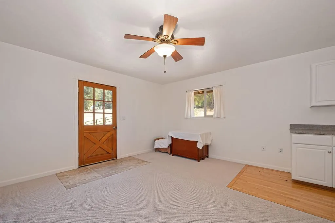
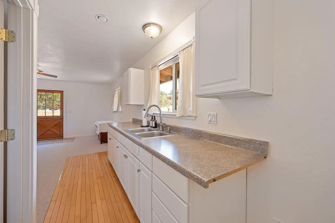
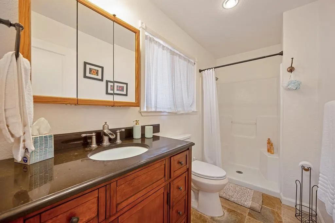
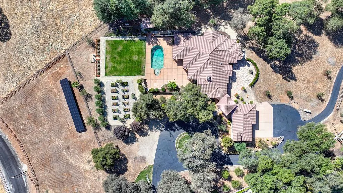
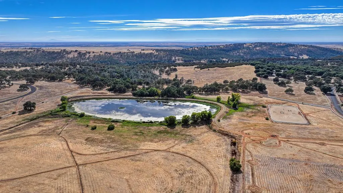
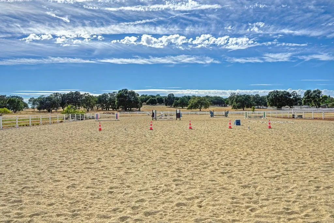
Indulge in the privacy and beauty of this expansive 5 + acre estate in Sun Ridge Meadows, an exclusive gated equestrian community just a scenic drive down Latrobe Road from El Dorado Hills and Highway 50. Perched at the top of the hill overlooking the valley, 4021 Porter Lane offers an exceptional combination of privacy, natural beauty, and breathtaking views. This stunning Mediterranean-style home offers approximately 5,000 square feet of single-story living, thoughtfully positioned to capture the spectacular setting from nearly every window. The kitchen and family room form an impressive entertainment hub, flowing effortlessly to an extraordinary outdoor living environment. A resort-style pool with dramatic water features is complemented by an outdoor fireplace, expansive patios, and lush lawn, creating an ideal setting for entertaining or simply enjoying the surroundings. Beyond the pool, a beautifully cultivated rose garden evokes the charm of an Italian or Spanish countryside estate and perfectly complements the Mediterranean character of the home. The manicured grounds transition naturally into the surrounding acreage, where majestic oaks, mature trees, and open spaces create a peaceful sense of seclusion. Equestrian amenities include a substantial barn with second-story guest apartment, multiple stalls, fenced areas, and convenient access throughout the property. The HOA also offers additional equestrian amenities and trails. From evenings around the outdoor fireplace to summer afternoons by the pool, walks through the rose garden, time with the horses, or quiet sunsets overlooking the valley, 4021 Porter Lane offers a true estate lifestyle where luxury, privacy, recreation, and natural beauty come together. Recent improvements include a new pump for Well #1; brand-new high-performing Well #3; three new well expansion tanks; three Green Sand filtration systems filtering 100% of the well water; Kinetico water softener and pH balancing system; new 21kW ground-mounted solar system with 52 panels, 52 microinverters, and two Tesla batteries; and two new high-efficiency 5-ton HVAC units. Inquire for a complete list of additional improvements throughout the estate.
| Price History | |
|---|---|
| 9/17/2026 | Listed $2,475,000 |
General Features
| Sewer | Septic System |
|---|---|
| Heating | Propane,Central,Fireplace(s),MultiUnits |
| Cooling | Ceiling Fan(s),Central |
| Utilities | Cable Available,Electric,Solar,Propane,Propane Tank Leased |
| Roof | Tile |
| HOA Fee | 180 |
| Garage Spaces | 4.0 |
| Pool Features | Built-In,Salt Water,Gunite Construction |
| Construction Materials | Stucco,Frame,Wood |
| Year Built | 2000 |
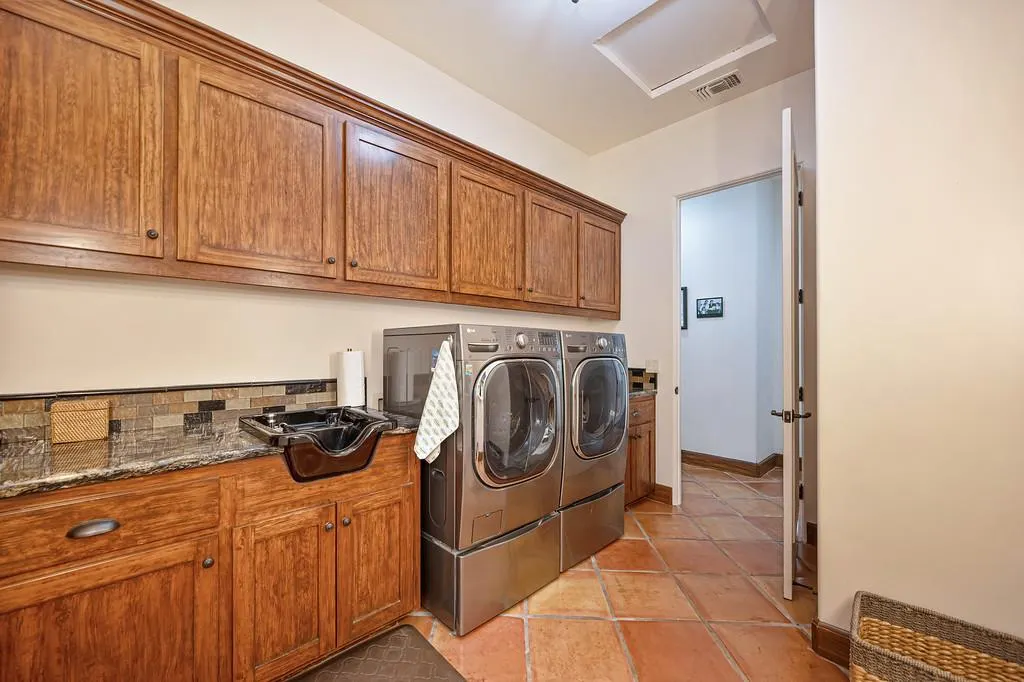
| Electric | 220 Volts in Laundry |
| Stories Count | 1 |
| Property Subtype | Single Family Residence |
| Assoc Fee Paid Per | Monthly |
| County | El Dorado |
| Property Type | Residential |
| Association Amenities | Trails,Lake,Other,Park |
| HOA | Yes |
| Subdivision Name | Sun Ridge Meadow |
| Other Structures | Barn(s) |
| Full Baths | 3 |
| Close Price | 0.0 |
| Status | Active |
| Directions | From Latrobe Rd,turn left onto SunRidge Meadow Rd. Turn right onto Bryant Rd. Turn left onto Swift Rd. Turn right onto Porter Ln. |
| City | Shingle Springs |
| Senior Community Y/N | No |
| High School District | El Dorado Union High |
| Zoning Description | RES |
| Open Parking Spaces | 0.0 |
| MLS Area | 12605 |
| Lot Size Square Feet | 218671.0 |
| Carport Spaces | 0.0 |
| Home Warranty Y/N | No |
| Standard Status | Active |
| Middle/Junior School District | Latrobe |
| Elementary School District | Latrobe |
| Year Built Source | Assessor Auto-Fill |
Interior Features
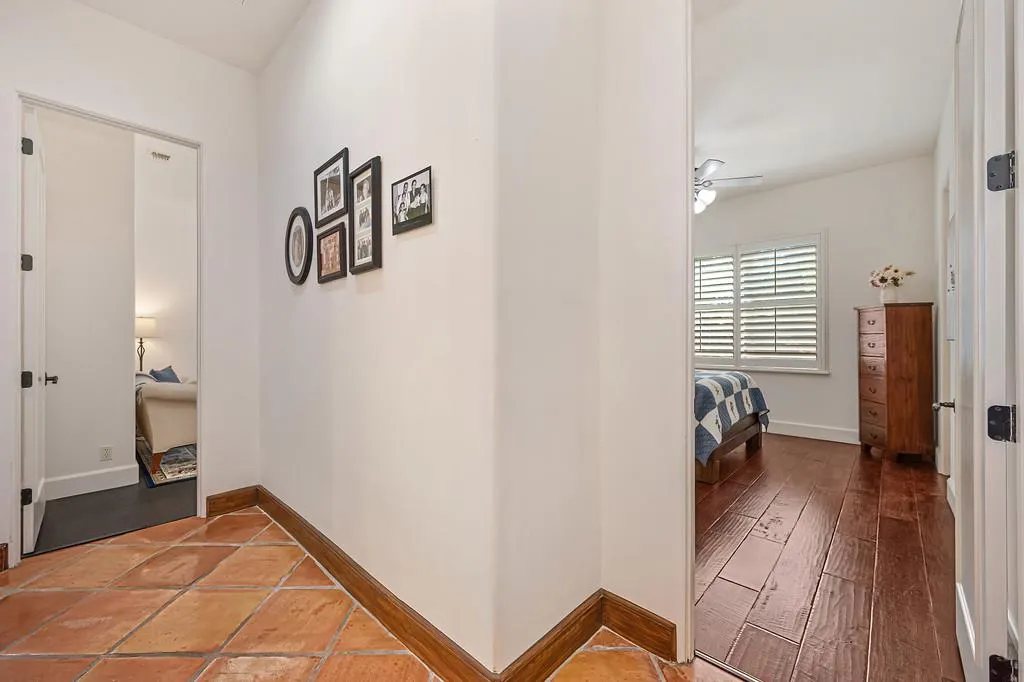
| Flooring | Tile,Wood |
|---|---|
| Total Fireplaces | 3 |
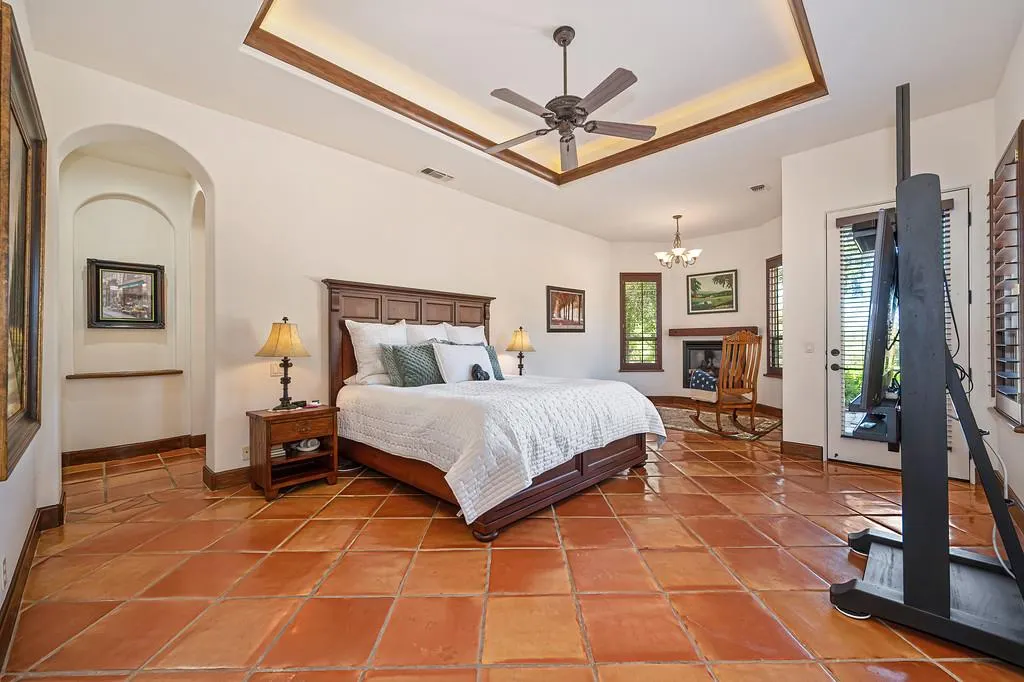
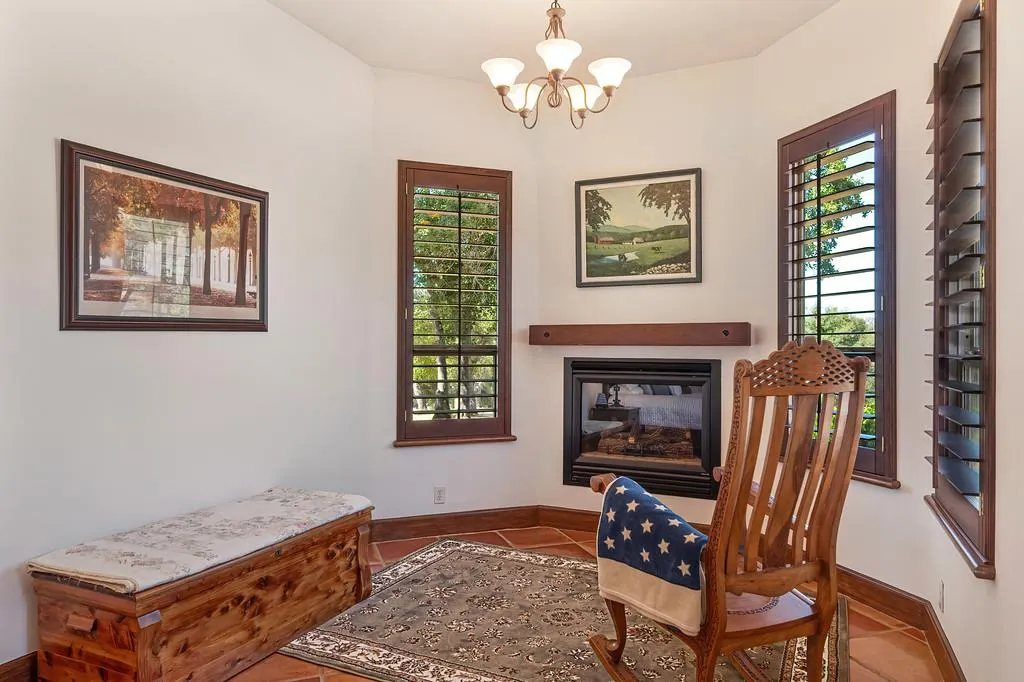
| Fireplace Features | Living Room,Primary Bedroom,Den,Gas Log |
| Laundry Features | Cabinets,Sink,Inside Room |
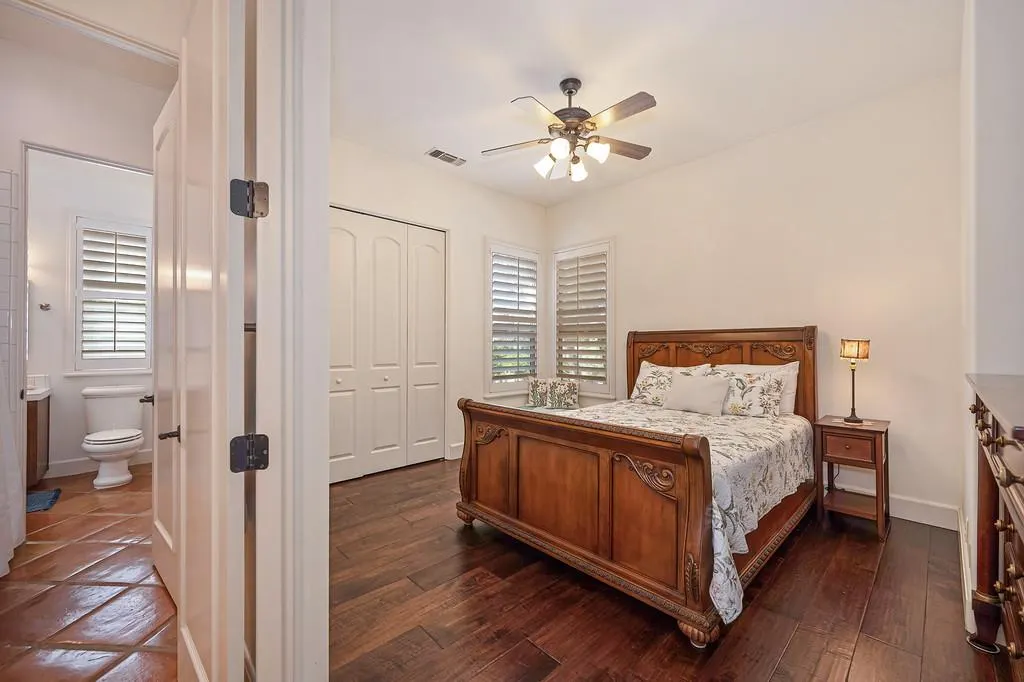
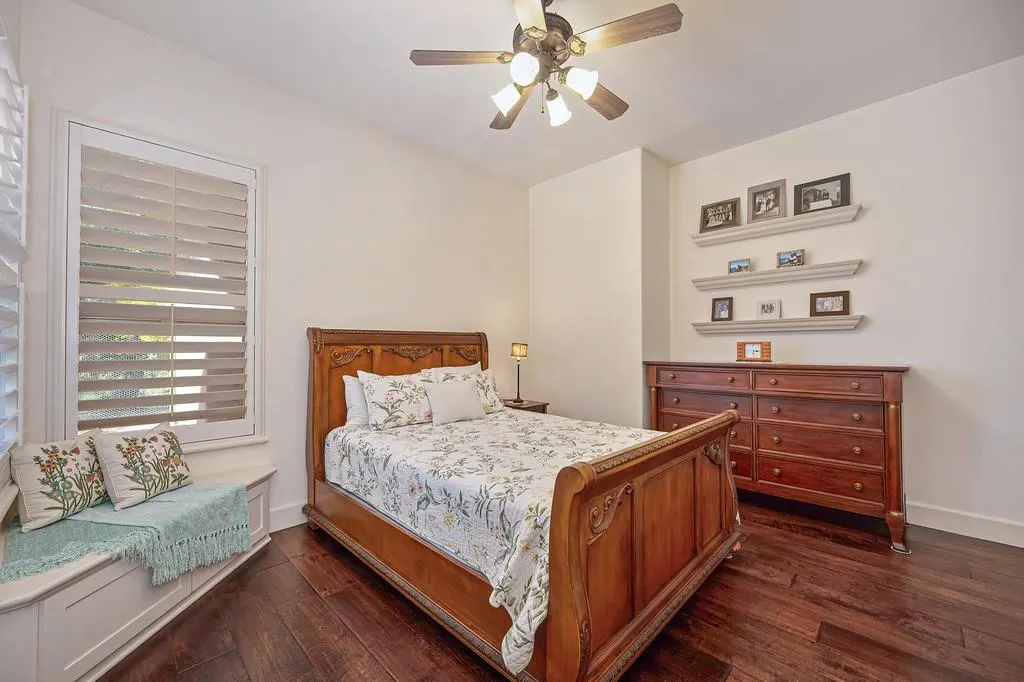
| Total Bedrooms | 4 |
| LivingAreaSource | Assessor Agent-Fill |
| Kitchen Features | Breakfast Area,Butlers Pantry,Granite Counter,Island w/Sink |
| Total Baths | 4 |
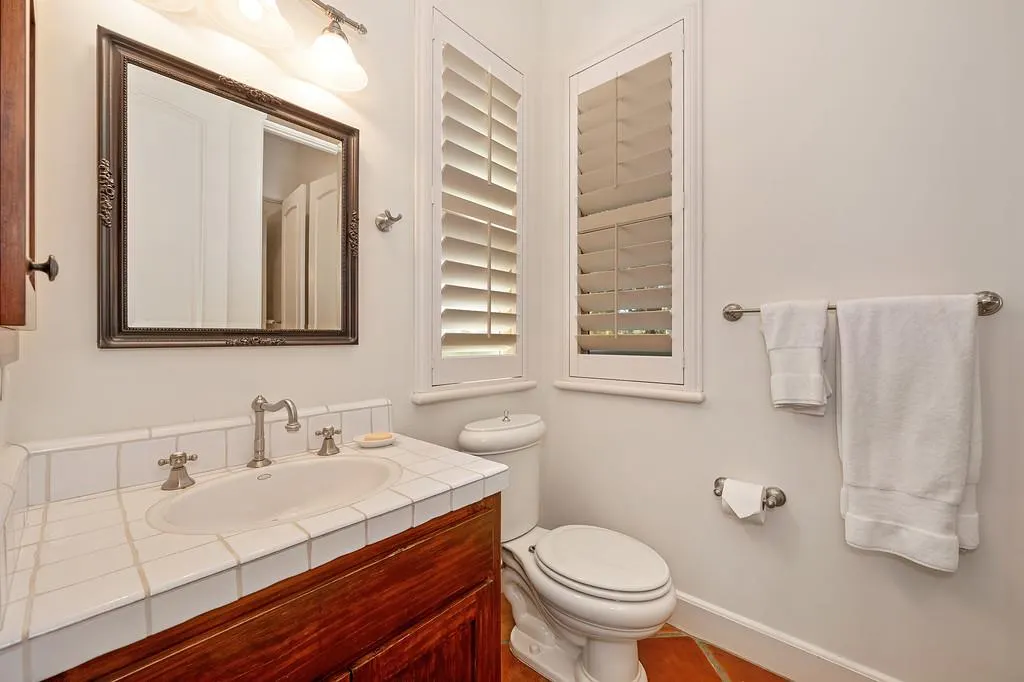
| 1/2 Baths | 1 |
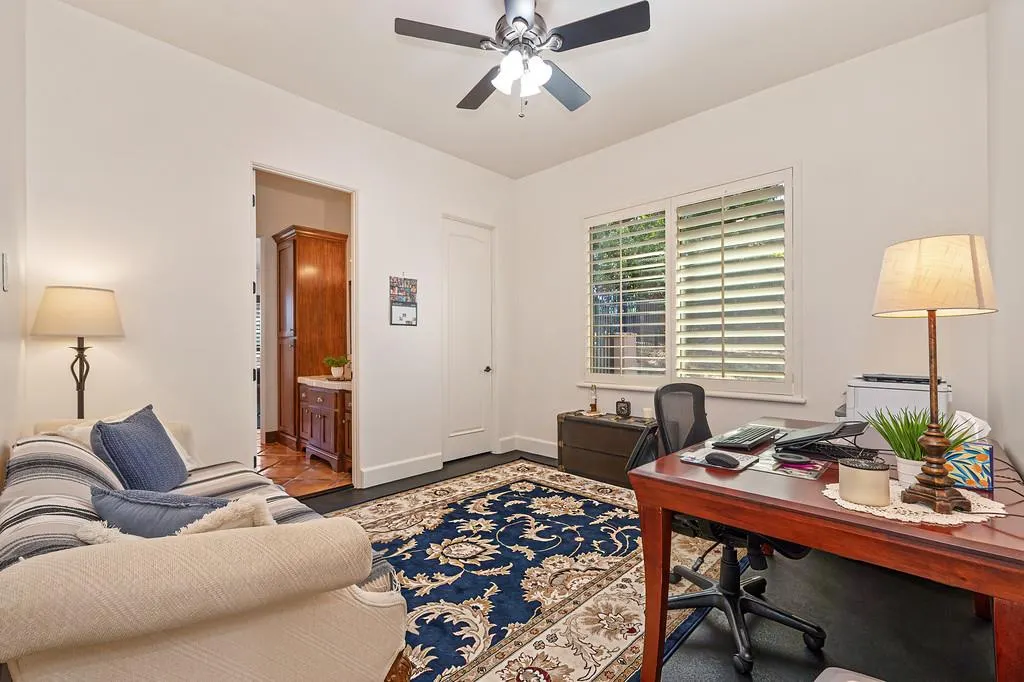
| Bedrooms Possible | 5 |
| Living Room Features | Great Room |
| Dining Room Features | Formal Area |
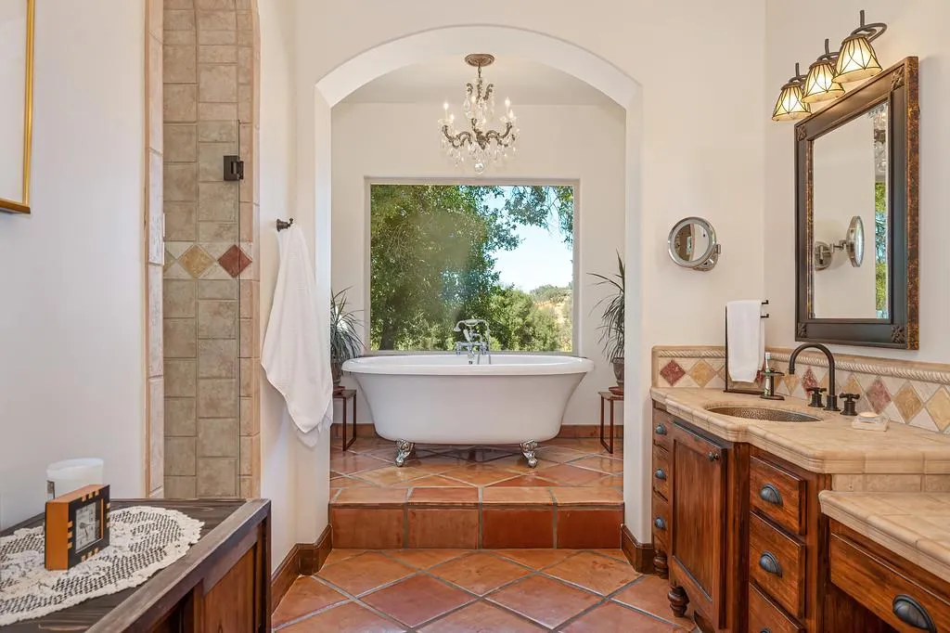
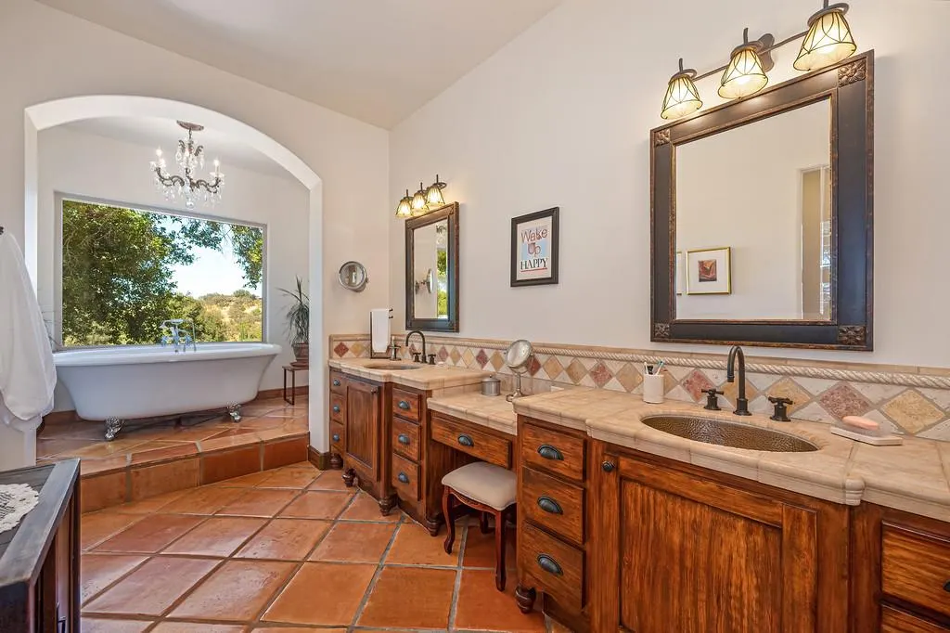
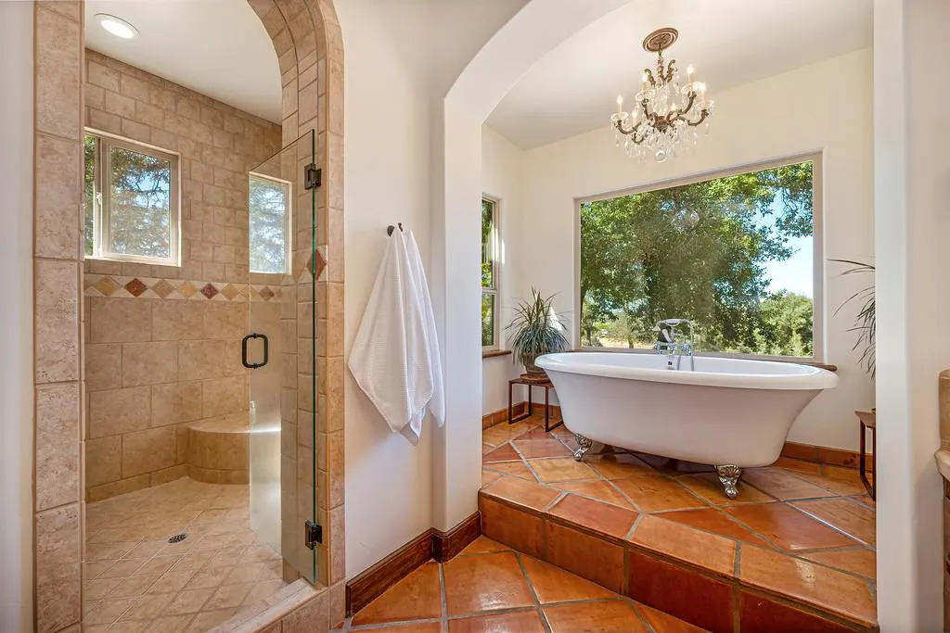
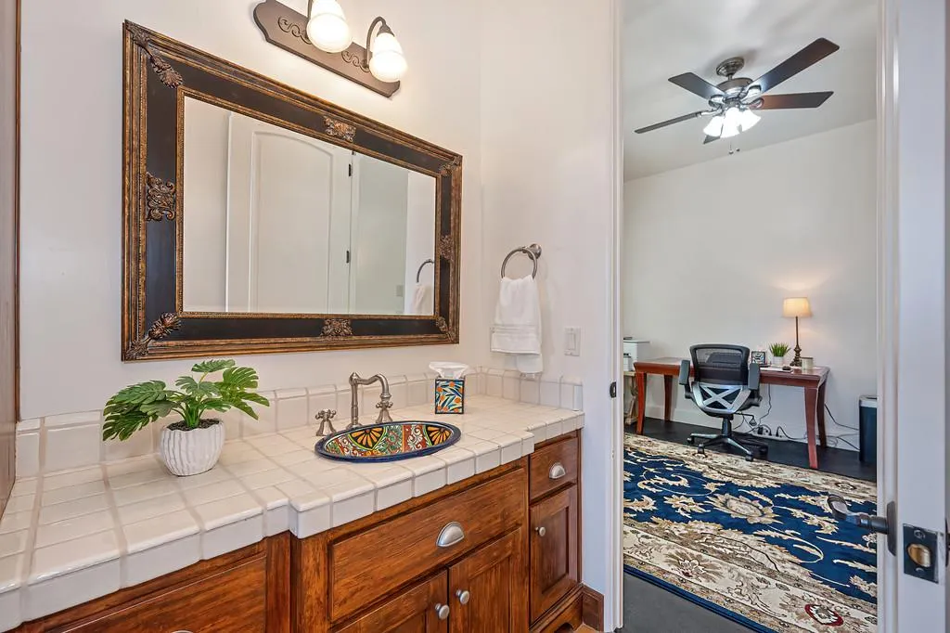
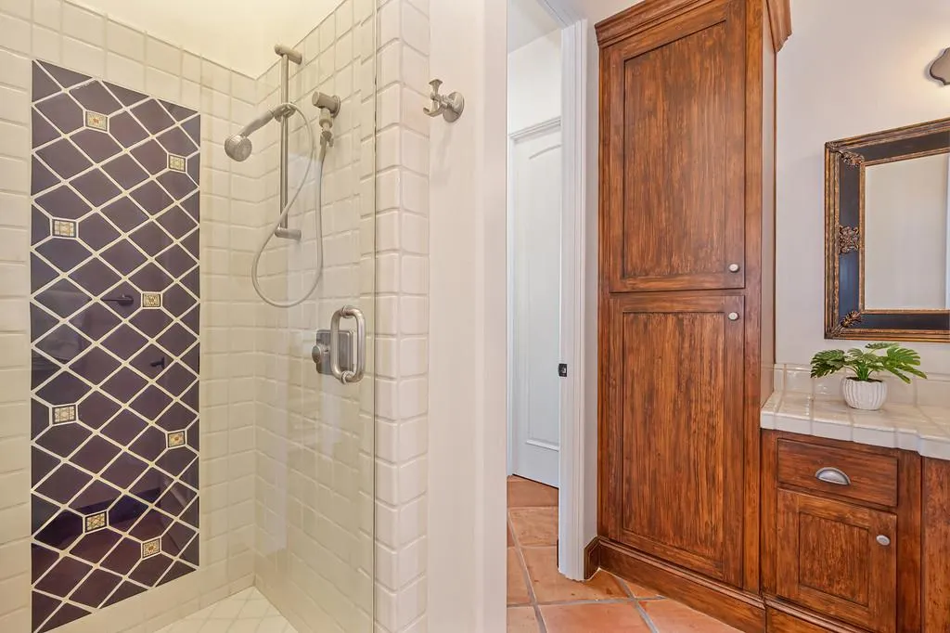
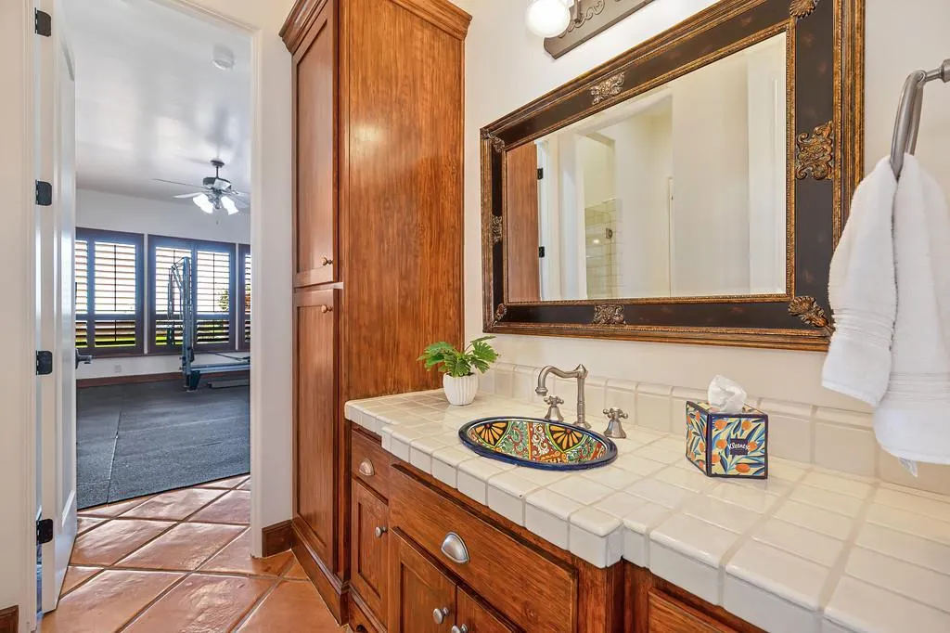
| RoomBathsOtherFeatures | Closet,Shower Stall(s),Double Sinks,Tile,Tub w/Shower Over,Window |
Exterior Features
| Parking Features | Attached,RV Possible,Garage Door Opener |
|---|---|
| Lot Features | Auto Sprinkler F&R,Gated Community,Landscape Back,Landscape Front |
| Water Source | Well |
| Total Parking | 0.0 |
| Foundation Details | Slab |
| Spa | No |
| Lot Size Acres | 5.02 |
| Private Pool | Yes |
| Lot Size Source | Assessor Auto-Fill |
| Horse Y/N | Yes |
| Horse Amenities | 1-6 Stalls,Pasture,Barn w/Electricity,Barn w/Water,Fenced,Hay Storage |
Amenities
- Foreclosure
- Views
- Short Sale
- New Construction
- Adult 55+
- Lease To Own
- No HOA Fees
- Furnished
- Primary On Main
- Air Conditioning
- Seller Finance
- Green
- Fixer Upper
- Horse
- Golf
- Fireplace
- Deck
- Garage
- Basement
- Pool
Property vs Single Family Average in 95682
Price
Year Built
Visits
 All measurements and all calculations of area are approximate. Information provided by Seller/Other sources, not verified by Broker. All interested persons should independently verify accuracy of information. Provided properties may or may not be listed by the office/agent presenting the information. Data maintained by MetroList© may not reflect all real estate activity in the market.
All real estate content on this site is subject to the Federal Fair Housing Act of 1968, as amended, which makes it illegal to advertise any preference, limitation or discrimination because of race, color, religion, sex, handicap, family status or national origin or an intention to make any such preference, limitation or discrimination.
MetroList CA data last updated: September 21, 2026 4:17 AM UTC
All measurements and all calculations of area are approximate. Information provided by Seller/Other sources, not verified by Broker. All interested persons should independently verify accuracy of information. Provided properties may or may not be listed by the office/agent presenting the information. Data maintained by MetroList© may not reflect all real estate activity in the market.
All real estate content on this site is subject to the Federal Fair Housing Act of 1968, as amended, which makes it illegal to advertise any preference, limitation or discrimination because of race, color, religion, sex, handicap, family status or national origin or an intention to make any such preference, limitation or discrimination.
MetroList CA data last updated: September 21, 2026 4:17 AM UTC 