
Views - Primary on Main









Address
6061 Greystone Place, Granite Bay, CA
Price
$ 1,895,000
Property Attributes
- MLS#226116810
- TypeSingle Family
- Listing Status Active
- CountyPLACER
- CityGranite Bay
- AreaGranite Bay
- NeighborhoodGreystone
- Zip95746
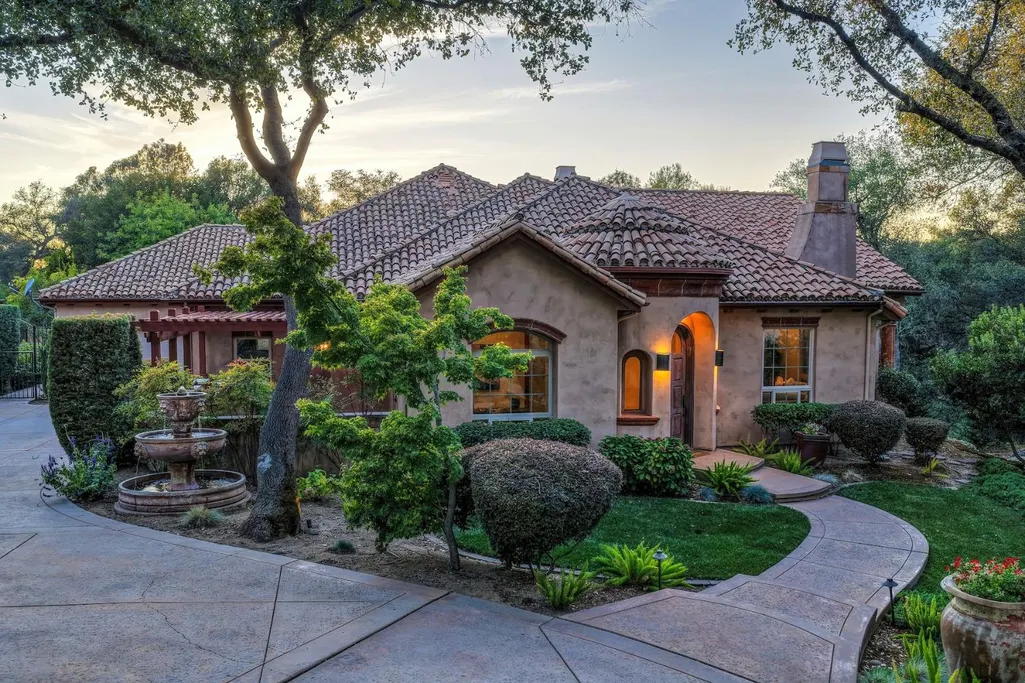
- StyleMediterranean
- Year Built1998
- Price$ 1,895,000
- Bedrooms3
- Full Bathrooms3
- Half Bathrooms1
- Sqr Footage3978
- Lot Size1.0814 Acres
Data Source:
MetroList MLS
Property Description
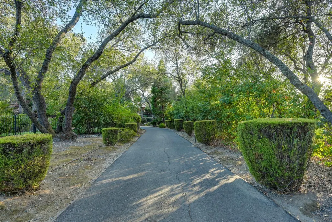
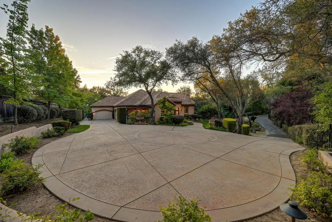
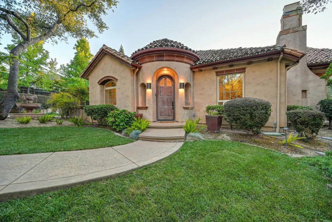
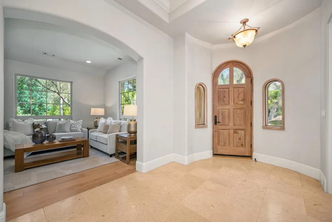
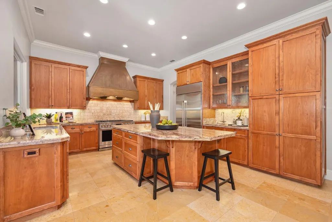
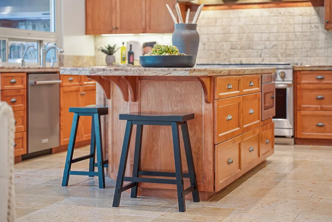
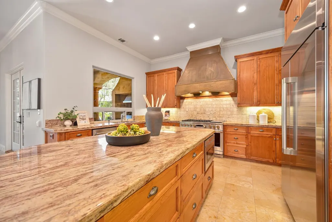
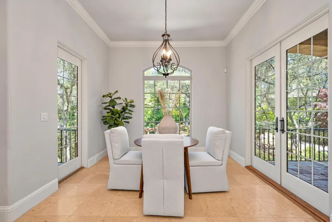
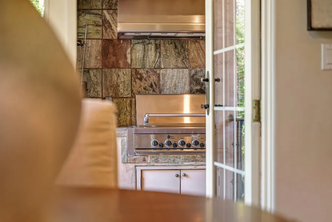
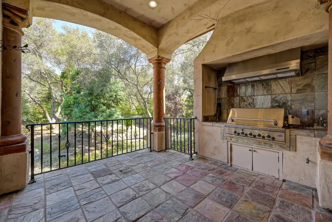
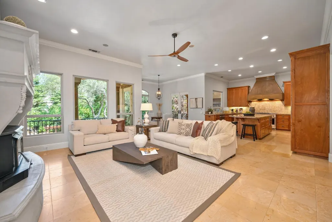
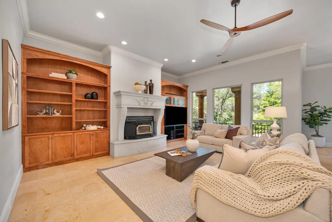
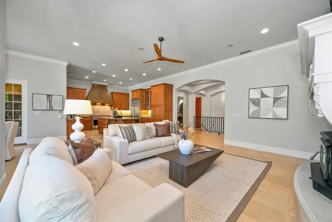
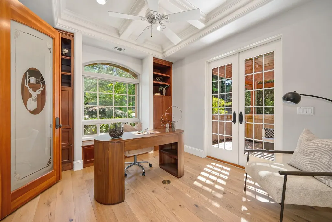
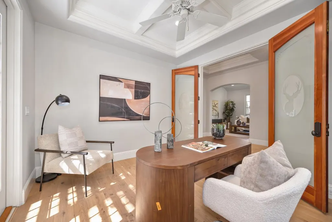
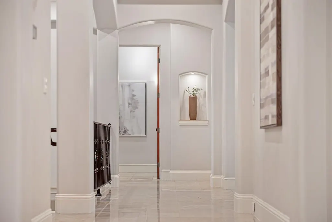
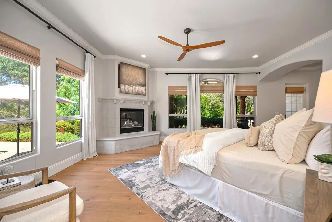
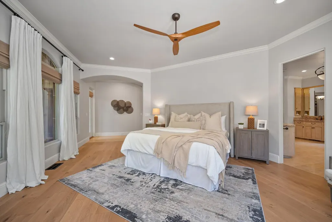
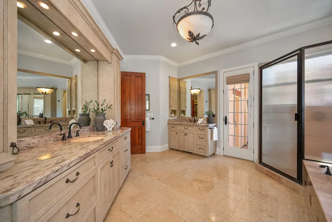
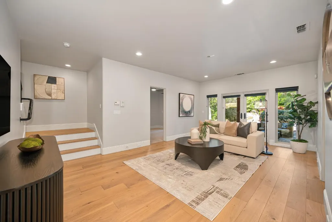
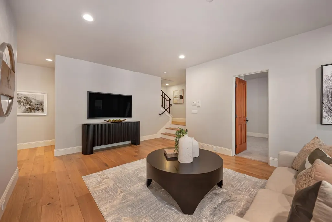
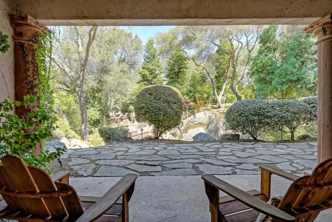
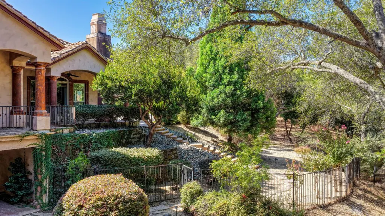
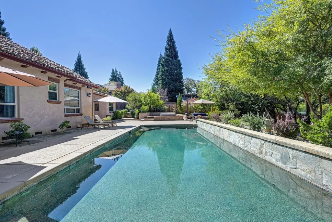
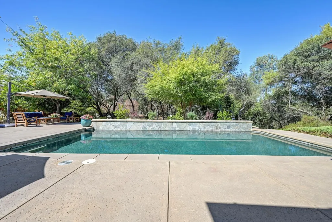
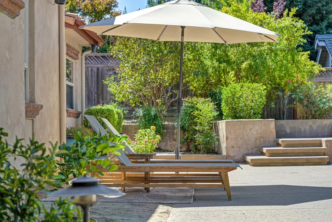
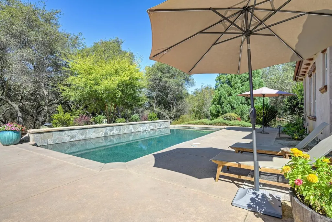
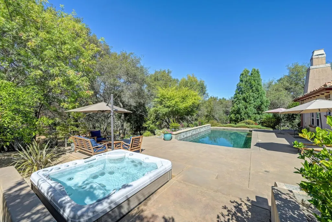
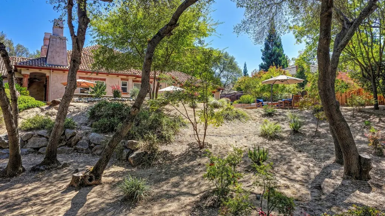
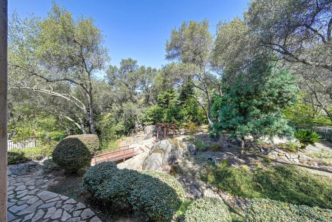
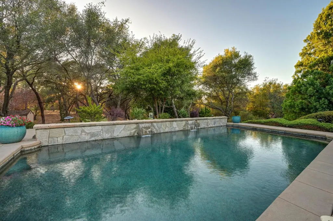
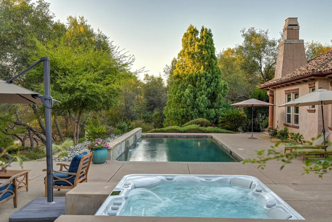
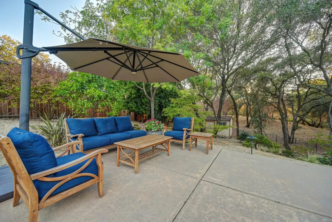
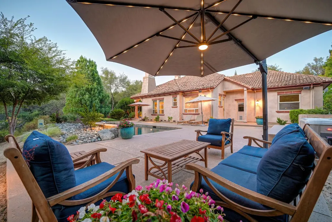
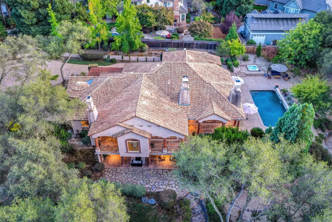
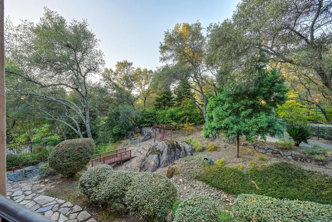
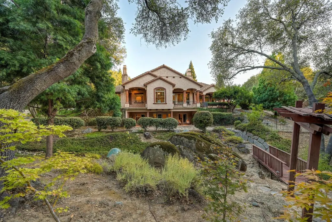
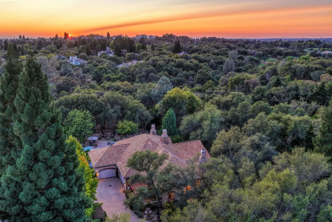
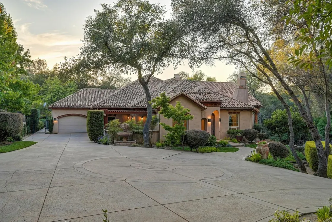
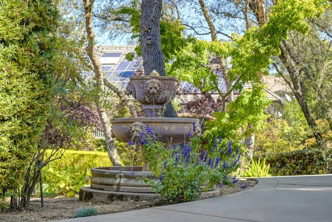
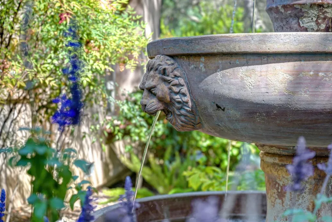
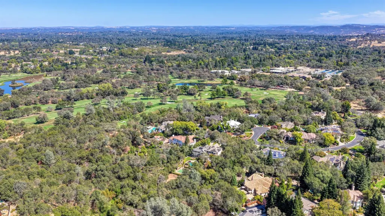
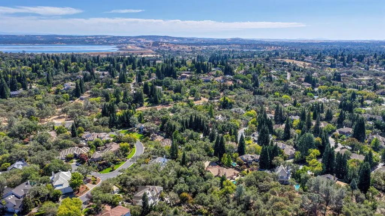
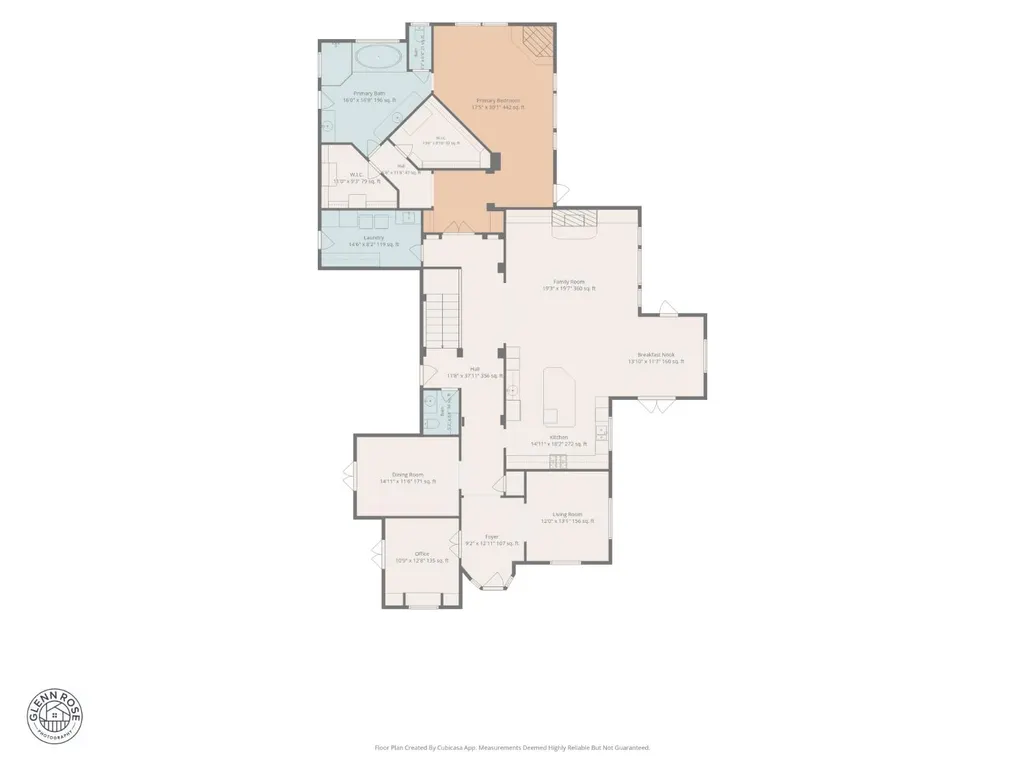
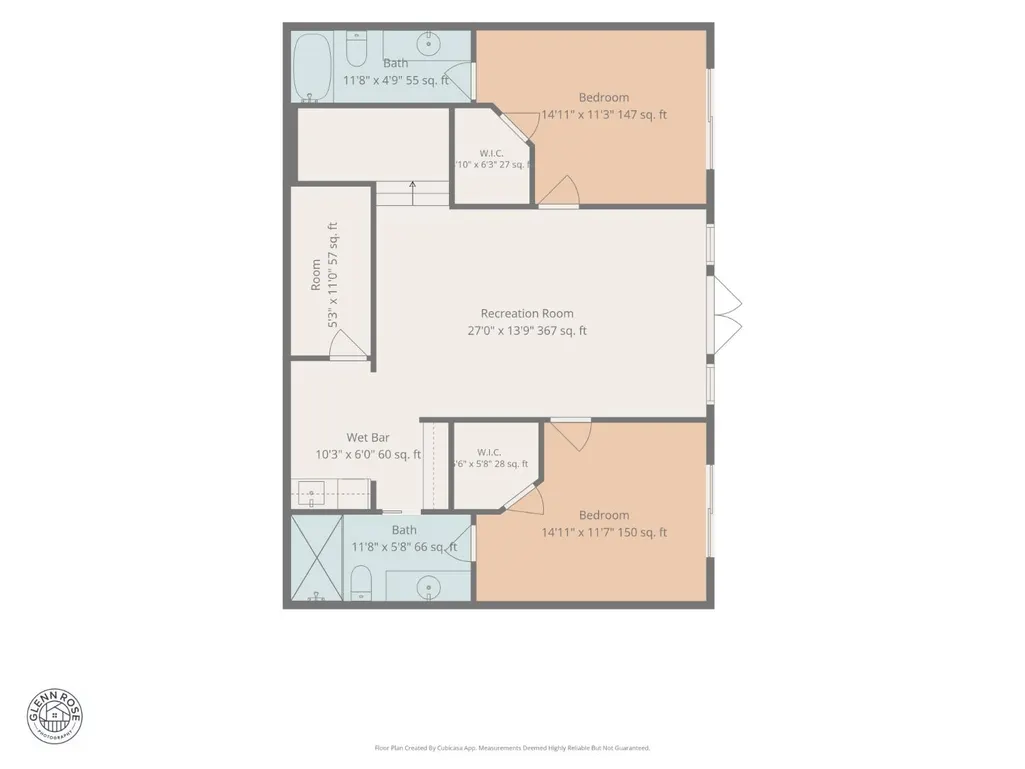
Live the Granite Bay lifestyle in exclusive gated GREYSTONE, where privacy, natural beauty and convenience come together. Backing to peaceful natural open space and offering golf cart access to Granite Bay Golf Club, this beautifully updated Carmel inspired estate sits on over an acre in one of Granite Bay's most intimate gated communities. Nearly 4,000 square feet, the home lives like a single story with a desirable main-level primary suite, private office with double doors to its own courtyard, beautifully updated chef's kitchen, hardwood floors, a generously sized 3 car garage, and inviting spaces designed for both everyday living and entertaining. The lower level offers two additional en-suite bedrooms, a bonus space and direct access to a covered patio overlooking the private, serene setting. Outside, enjoy your own private retreat with a sparkling pool, hot tub and stunning grounds with plenty of room to roam, relax and entertain, all surrounded by the beauty and privacy of the adjoining natural open space. Thoughtfully updated over the past five years with an updated kitchen, fresh paint, newer systems and refreshed landscaping, the property blends warmth, privacy and an easy indoor-outdoor lifestyle. Enjoy golf cart access to Granite Bay Golf Club, highly rated Eureka Union and Granite Bay schools, and an exceptional location just minutes from dining, shopping, hospitals and convenient access to both Highway 80 and Highway 50. A rare opportunity to enjoy acreage, open space, resort-style outdoor living and the coveted Greystone lifestyle in the heart of Granite Bay.
| Price History | |
|---|---|
| 9/18/2026 | Listed $1,895,000 |
General Features
| Sewer | Public Sewer |
|---|---|
| Heating | Central,Fireplace Insert,Fireplace(s),MultiUnits,MultiZone,Natural Gas |
| Cooling | Ceiling Fan(s),Central,MultiUnits,MultiZone |
| Utilities | Cable Available,Public,DSL Available,Electric,Sewer In & Connected,Internet Available,Natural Gas Connected |
| Roof | Tile |
| Appliances | Built-In Electric Oven,Built-In Gas Range,Built-In Refrigerator,Hood Over Range,Compactor,Dishwasher,Disposal,Microwave,Double Oven |
| HOA Fee | 183 |
| Garage Spaces | 3.0 |
| Patio/Porch Features | Covered Patio,Uncovered Patio |
| Architectural Style | Mediterranean |
| Pool Features | Built-In,On Lot,Gunite Construction |
| Construction Materials | Block,Concrete,Stucco,Frame,Wood |
| Pets Allowed | Yes |
| Year Built | 1998 |
| Electric | 220 Volts |
| View | Garden/Greenbelt |
| Stories Count | 2 |
| Topography | Lot Grade Varies,Lot Sloped,Trees Many,Rock Outcropping |
| Levels | Two |
| Property Subtype | Single Family Residence |
| Assoc Fee Paid Per | Monthly |
| County | Placer |
| Property Type | Residential |
| Association Amenities | None |
| HOA | Yes |
| Subdivision Name | Greystone |
| Facing Direction | East |
| Other Structures | Shed(s) |
| Full Baths | 3 |
| Close Price | 0.0 |
| Status | Active |
| Directions | Barton to Greystone,through the gate,and the property is on the left. |
| City | Granite Bay |
| Senior Community Y/N | No |
| High School District | Roseville Joint |
| Zoning Description | RS-B-40 |
| Open Parking Spaces | 6.0 |
| MLS Area | 12746 |
| Lot Size Square Feet | 47106.0 |
| Carport Spaces | 0.0 |
| Spa Features | Spa/Hot Tub Personal |
| Home Warranty Y/N | No |
| Property Condition | Updated/Remodeled |
| Builder Name | Jennings |
| Standard Status | Active |
| Middle/Junior School District | Eureka Union |
| Elementary School District | Eureka Union |
| Year Built Source | Assessor Auto-Fill |
Interior Features
| Interior Amenities | Storage Area(s),Formal Entry,Wet Bar |
|---|---|
| Flooring | Carpet,Stone,Tile,Wood |
| Total Fireplaces | 2 |
| Fireplace Features | Primary Bedroom,Raised Hearth,Family Room |
| Window Features | Dual Pane Full,Window Coverings |
| Laundry Features | Cabinets,Dryer Included,Sink,Ground Floor,Washer Included,Inside Room |
| Total Bedrooms | 3 |
| Room Type | Primary Bathroom,Primary Bedroom,Bonus Room,Office,Dining Room,Family Room,Storage,Kitchen,Laundry,Living Room |
| LivingAreaSource | Assessor Auto-Fill |
| Kitchen Features | Breakfast Area,Pantry Cabinet,Granite Counter,Island,Kitchen/Family Combo |
| Total Baths | 4 |
| 1/2 Baths | 1 |
| Bedrooms Possible | 4 |
| Primary Bathroom Features | Shower Stall(s),Double Sinks,Granite,Jetted Tub,Stone,Outside Access,Walk-In Closet 2+,Window |
| Living Room Features | Cathedral/Vaulted,View |
| Dining Room Features | Breakfast Nook,Formal Room,Dining Bar |
| Primary Bedroom Features | Ground Floor,Outside Access,Sitting Area |
| Family Room Features | Deck Attached,Great Room,View |
| RoomBathsOtherFeatures | Shower Stall(s),Tile,Tub w/Shower Over |
Exterior Features
| Exterior Amenities | Balcony,Built-In Barbeque,Uncovered Courtyard |
|---|---|
| Fencing | Back Yard |
| Parking Features | Attached,Garage Facing Front,Garage Facing Side,Golf Cart,Interior Access |
| Lot Features | Auto Sprinkler F&R,Private,Curb(s)/Gutter(s),Flag Lot,Shape Irregular,Gated Community,Greenbelt,Landscape Back,Landscape Front |
| Water Source | Public,Water District |
| Total Parking | 0.0 |
| Land Use | Residential |
| Foundation Details | Combination,Raised,Slab |
| Spa | Yes |
| Lot Dimensions | 31x149x168x73x245x165x163x177 |
| Lot Size Acres | 1.0814 |
| Road Surface Type | Paved |
| Private Pool | Yes |
| Lot Size Source | Assessor Auto-Fill |
| Road Responsibility | Private Maintained Road |
| Horse Y/N | No |
Amenities
- Foreclosure
- Views
- Short Sale
- New Construction
- Adult 55+
- Lease To Own
- No HOA Fees
- Furnished
- Primary On Main
- Air Conditioning
- Seller Finance
- Green
- Fixer Upper
- Horse
- Golf
- Fireplace
- Deck
- Garage
- Basement
- Pool
Property vs Single Family Average in 95746
Price
Year Built
 All measurements and all calculations of area are approximate. Information provided by Seller/Other sources, not verified by Broker. All interested persons should independently verify accuracy of information. Provided properties may or may not be listed by the office/agent presenting the information. Data maintained by MetroList© may not reflect all real estate activity in the market.
All real estate content on this site is subject to the Federal Fair Housing Act of 1968, as amended, which makes it illegal to advertise any preference, limitation or discrimination because of race, color, religion, sex, handicap, family status or national origin or an intention to make any such preference, limitation or discrimination.
MetroList CA data last updated: September 21, 2026 4:17 AM UTC
All measurements and all calculations of area are approximate. Information provided by Seller/Other sources, not verified by Broker. All interested persons should independently verify accuracy of information. Provided properties may or may not be listed by the office/agent presenting the information. Data maintained by MetroList© may not reflect all real estate activity in the market.
All real estate content on this site is subject to the Federal Fair Housing Act of 1968, as amended, which makes it illegal to advertise any preference, limitation or discrimination because of race, color, religion, sex, handicap, family status or national origin or an intention to make any such preference, limitation or discrimination.
MetroList CA data last updated: September 21, 2026 4:17 AM UTC 