
New Construction - Golf Course - Primary on Main


Address
15255 Woodmont Lane, Meadow Vista, CA
Price
$ 1,389,000
Property Attributes
- MLS#226027499
- TypeSingle Family
- Listing Status Active
- CountyPLACER
- CityMeadow Vista
- AreaMeadow Vista
- NeighborhoodWinchester Golf and Country Club
- Zip95722
- StyleCraftsman
- Year Built2007
- Price$ 1,389,000
- Bedrooms3
- Full Bathrooms3
- Half Bathrooms1
- Sqr Footage3600
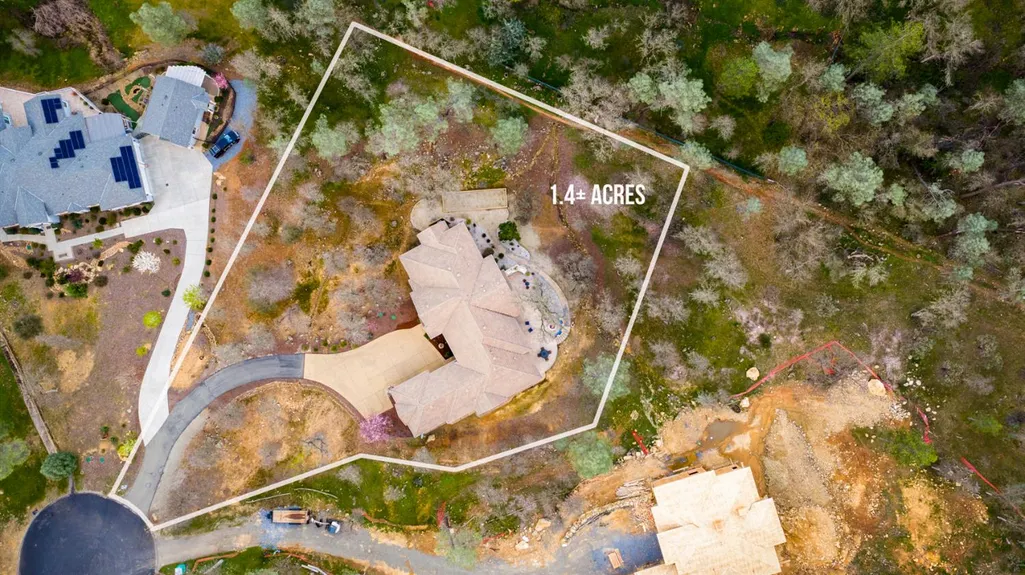
- Lot Size1.4 Acres
Data Source:
MetroList MLS
Property Description
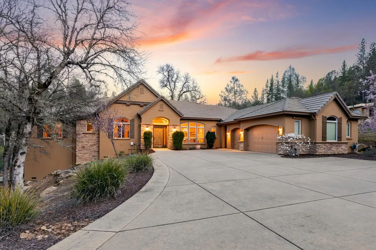
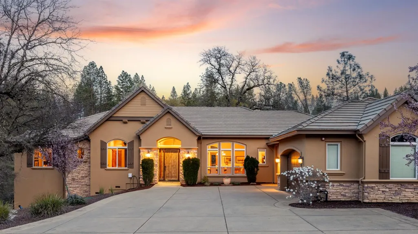
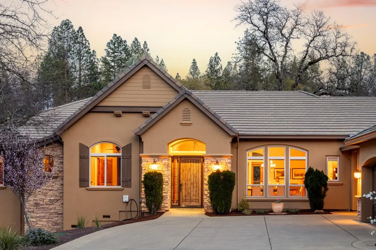
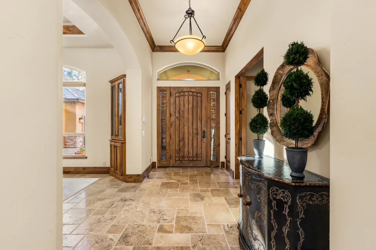
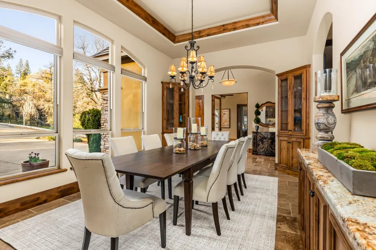
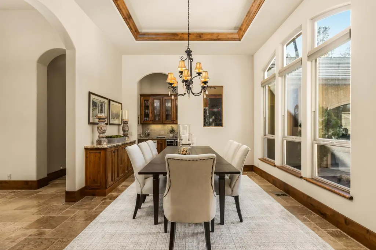
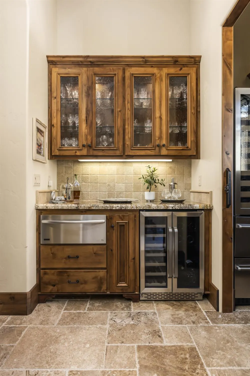
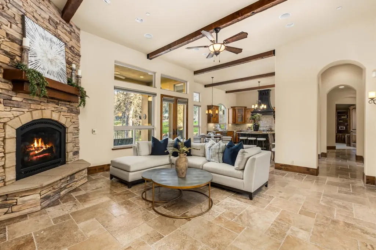
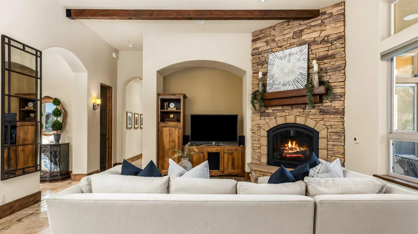
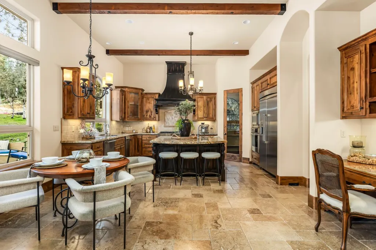
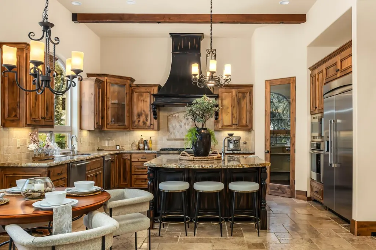
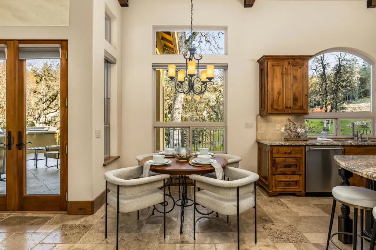
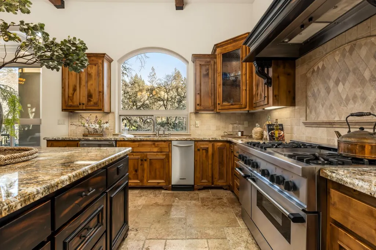
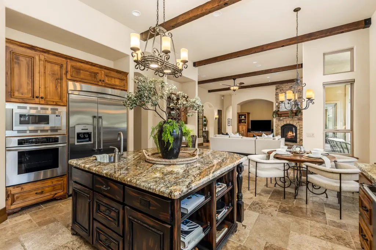
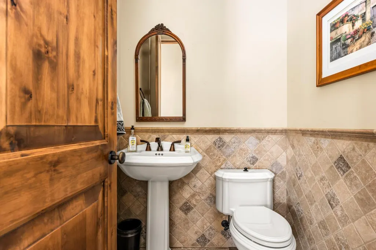
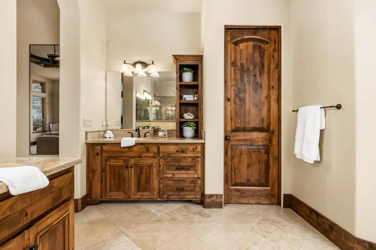
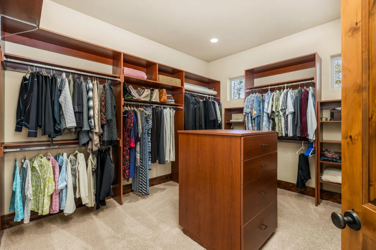
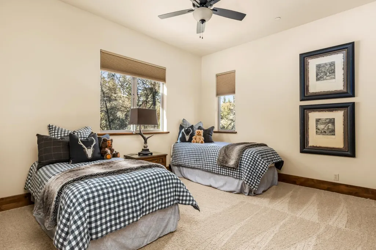
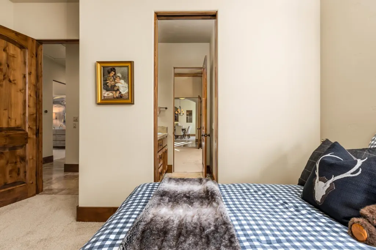
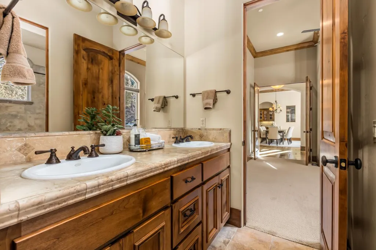
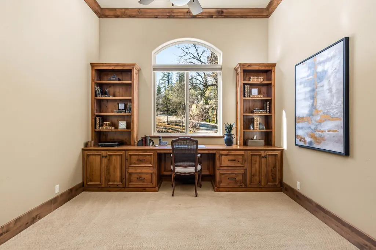
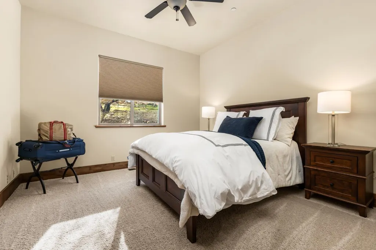
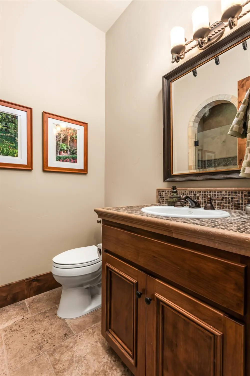
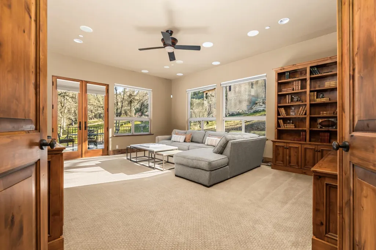
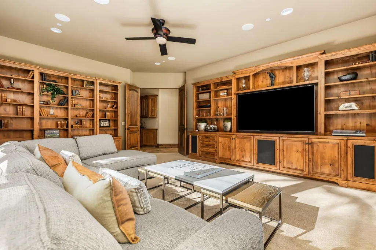
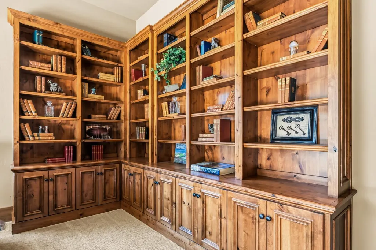
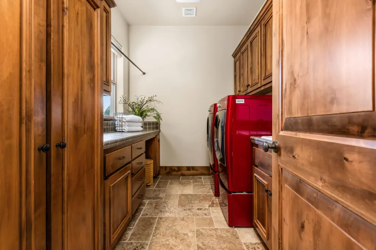
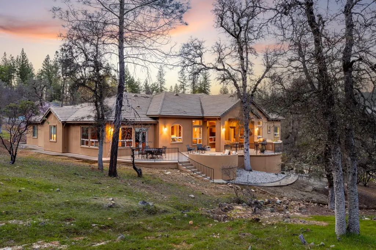
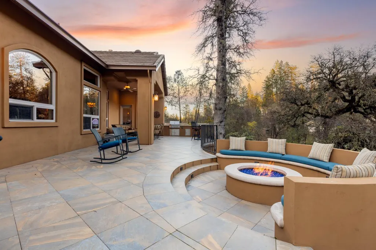
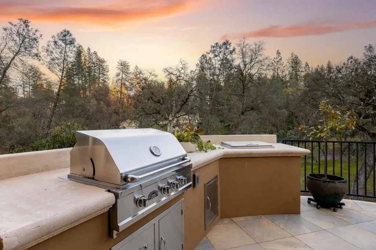
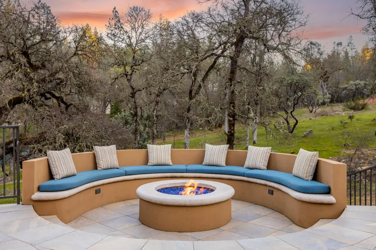
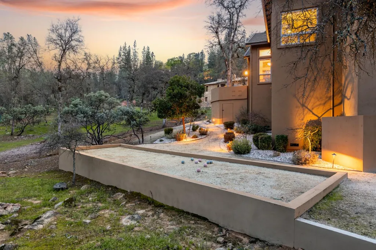
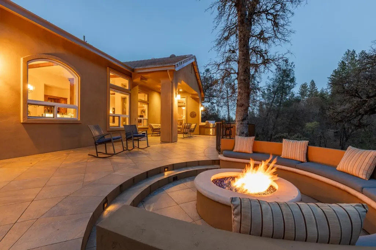
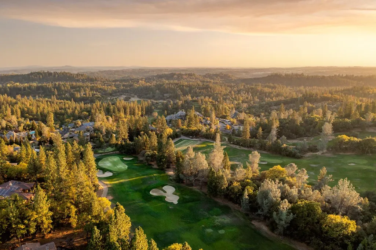
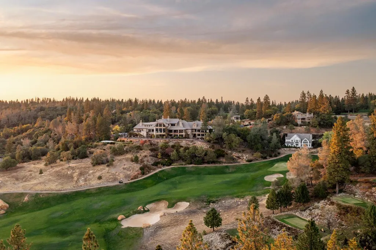
Located at the end of a private cul-de-sac in the prestigious Winchester Golf & Country Club, this stunning single-story Craftsman estate offers privacy, architectural character, and exceptional indoor-outdoor living on 1.4 acres. A long private driveway provides ample guest parking and leads to this beautifully designed 3,600 sq ft home featuring 4 bedrooms, 3 full baths, and a powder bath, along with an oversized 3-car garage. Warm tones of plaster and stacked stone create a welcoming presence, while the covered entry opens to a formal foyer with chiseled Versailles-pattern travertine flooring. Elegant arches frame the hallways throughout the home. Just off the entry is a den with glass French doors, built-ins, and a desk workspace. The den includes a closet and can function as a fourth bedroom if desired. A Jack-and-Jill bath connects the space to a comfortable guest bedroom. The formal dining room is designed for entertaining with illuminated corner hutches, a built-in credenza with marble counter, and a butler's pantry featuring a wine refrigerator, warming drawer, seeded glass cabinetry, and ample storage. An iron scrolled door leads to a private wine cellar with wine refrigerator and open bottle storage. The great room features hand-hewn ceiling beams, custom wood built-ins, and a dramatic floor-to-ceiling stacked stone fireplace. The chef's kitchen includes Thermador appliances, built-in refrigerator, six-burner range with griddle, alder cabinetry, granite countertops, island seating, built-in desk, and dining nook. French doors open to an expansive patio designed for entertaining with covered seating, outdoor BBQ island, and a sunken gas fire pit with curved seating and blue glass accents. The backyard features mature oaks, natural manzanita landscaping, a bocce ball court, and ample space for a future pool. The opposite wing includes a large bonus/media room with two walls of floor-to-ceiling built-in bookcases and entertainment center, an additional guest bedroom, full bath with walk-in shower, and a spacious laundry room with deep sink and extensive cabinetry. A rare opportunity to enjoy peaceful foothill living in one of Winchester's most desirable locations.
| Price History | |
|---|---|
| 3/10/2026 | Listed $1,550,000 |
| 7/24/2026 | 11$1,389,000 |
General Features
| Sewer | Public Sewer,Septic Pump |
|---|---|
| Heating | Central,Fireplace(s),MultiUnits,MultiZone,Natural Gas |
| Cooling | Ceiling Fan(s),Central,Whole House Fan,MultiUnits,MultiZone |
| Utilities | Cable Connected,Public,Natural Gas Connected |
| Roof | Tile |
| Appliances | Built-In Electric Oven,Built-In Freezer,Built-In Gas Range,Built-In Refrigerator,Hood Over Range,Compactor,Dishwasher,Disposal,Microwave,Warming Drawer,Wine Refrigerator |
| HOA Fee | 265 |
| Garage Spaces | 3.0 |
| Association Fee Includes | Security,Pool |
| Patio/Porch Features | Covered Patio,Uncovered Patio |
| Architectural Style | Craftsman |
| Pool Features | Membership Fee,Common Facility,Pool/Spa Combo |
| Restrictions | Board Approval,Exterior Alterations |
| Construction Materials | Stucco,Frame |
| Pets Allowed | Yes |
| Year Built | 2007 |
| Electric | 220 Volts in Kitchen |
| View | Forest |
| Stories Count | 1 |
| Topography | Lot Grade Varies,Trees Many |
| Property Subtype | Single Family Residence |
| Assoc Fee Paid Per | Monthly |
| County | Placer |
| Property Type | Residential |
| Association Amenities | Barbeque,Pool,Racquetball Court,Rec Room w/Fireplace,Spa/Hot Tub,Tennis Courts,Trails |
| HOA | Yes |
| Subdivision Name | Winchester Golf and Country Club |
| Full Baths | 3 |
| Close Price | 0.0 |
| Status | Active |
| Directions | Ridgemore Drive to Woodmont. |
| City | Meadow Vista |
| Senior Community Y/N | No |
| High School District | Placer Union High |
| Zoning Description | Res |
| Open Parking Spaces | 0.0 |
| MLS Area | 12302 |
| Lot Size Square Feet | 60984.0 |
| Carport Spaces | 0.0 |
| Home Warranty Y/N | No |
| Property Condition | New Construction |
| Builder Name | Mike Russel |
| Standard Status | Active |
| Middle/Junior School District | Placer Hills Union |
| Elementary School District | Placer Hills Union |
| Year Built Source | Assessor Auto-Fill |
Interior Features
| Flooring | Carpet,Stone,Tile |
|---|---|
| Total Fireplaces | 2 |
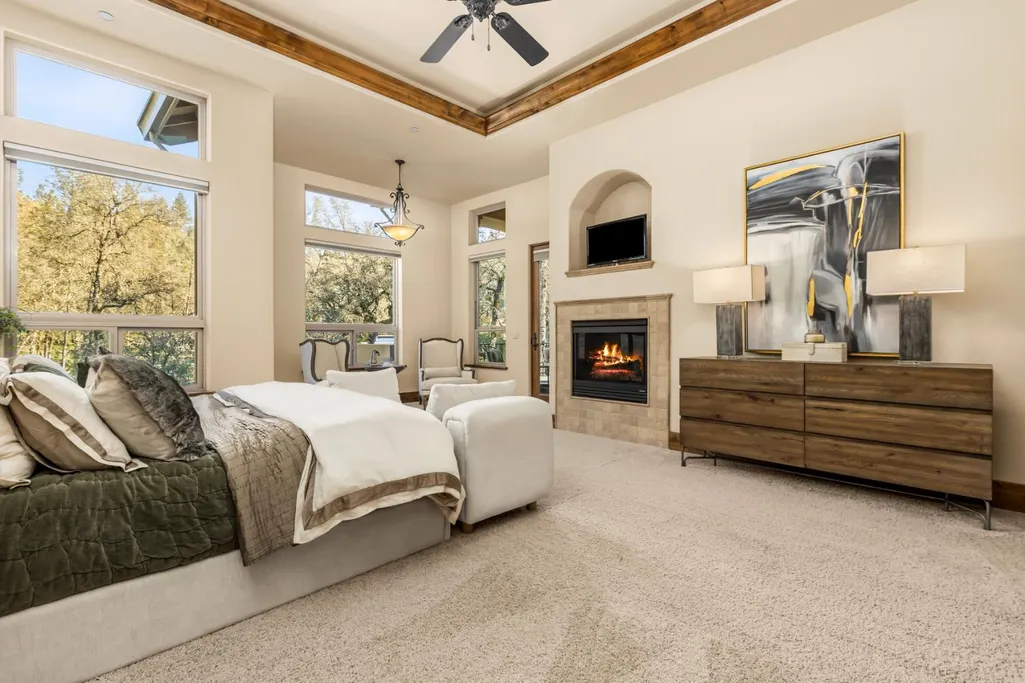
| Fireplace Features | Primary Bedroom,Family Room,Gas Piped |
| Laundry Features | Cabinets,Sink,Gas Hook-Up,Inside Room |
| Total Bedrooms | 3 |
| Room Type | Primary Bathroom,Primary Bedroom,Bonus Room,Office,Family Room,Wine Cellar,Kitchen,Laundry |
| LivingAreaSource | Assessor Auto-Fill |
| Kitchen Features | Pantry Closet,Granite Counter,Island |
| Total Baths | 4 |
| 1/2 Baths | 1 |
| Bedrooms Possible | 4 |
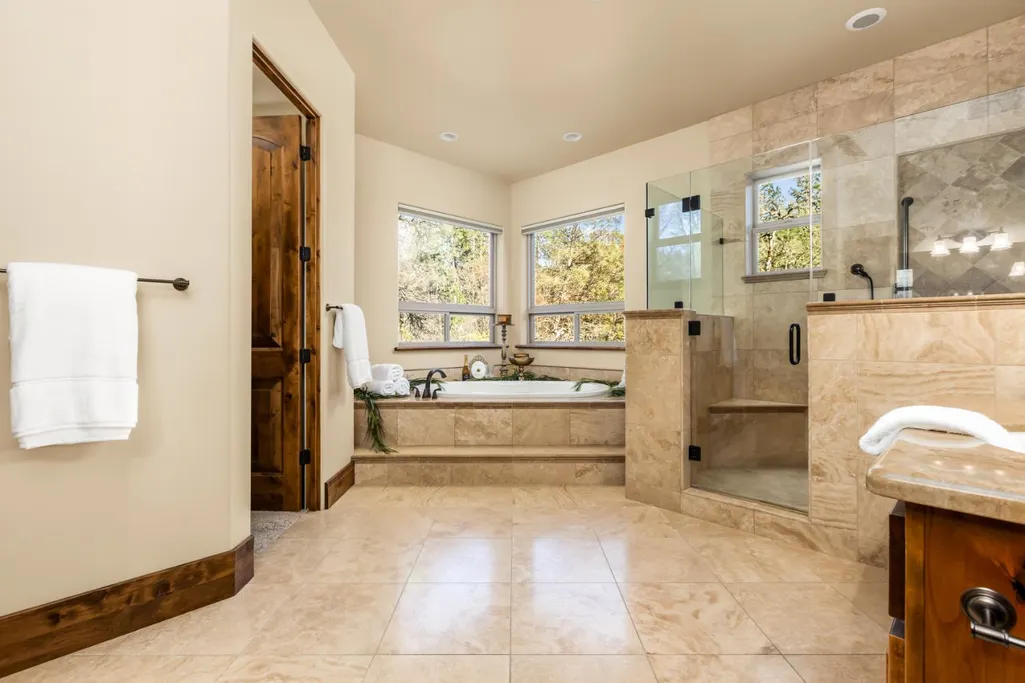
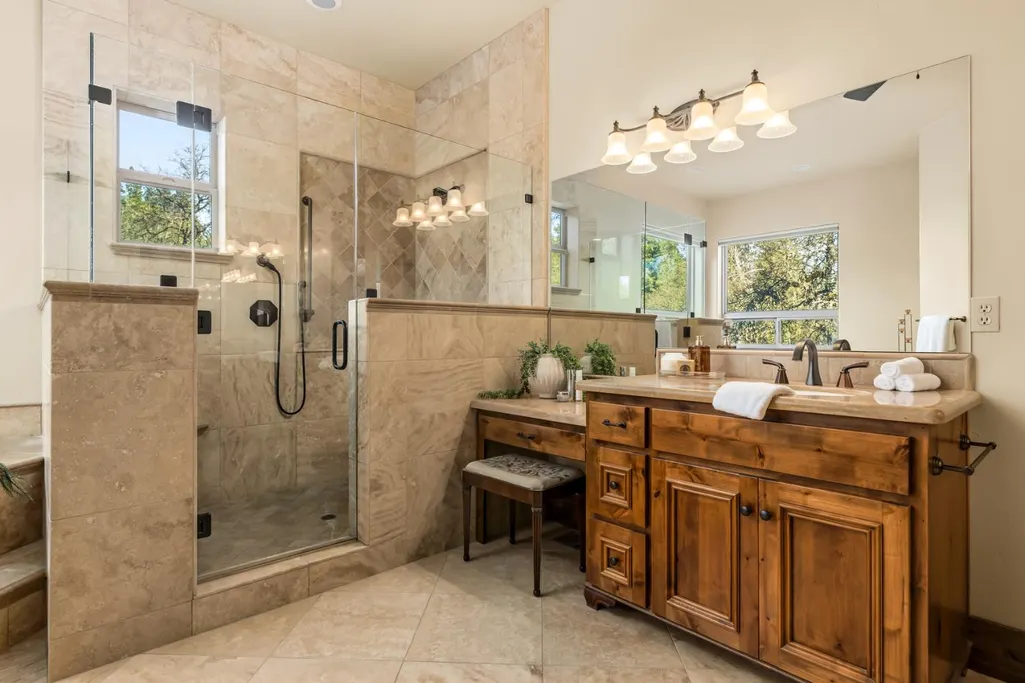
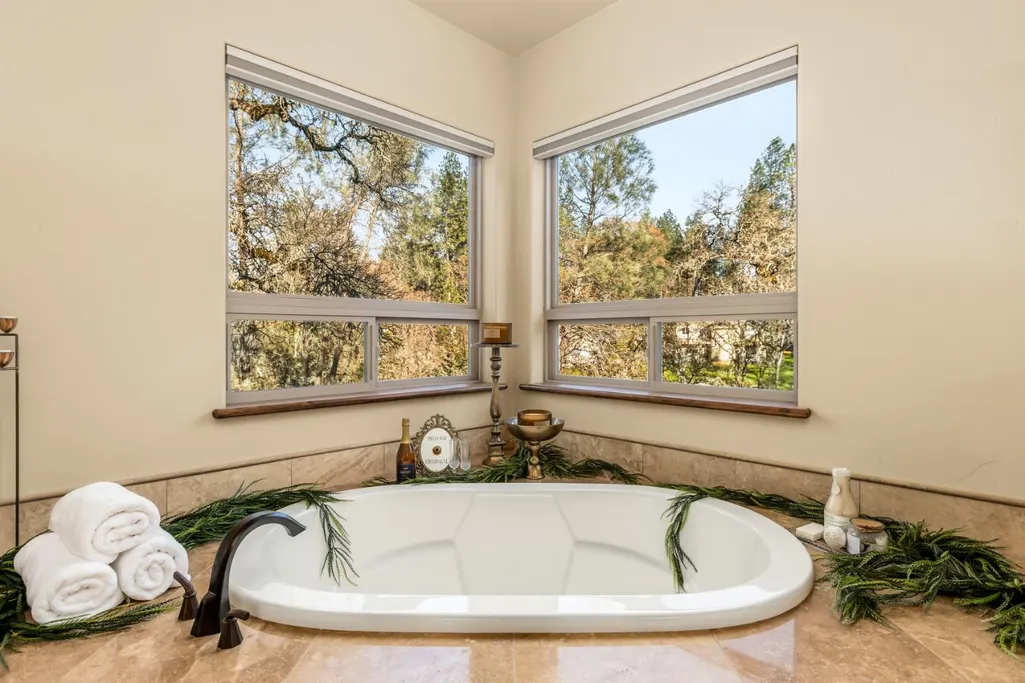
| Primary Bathroom Features | Shower Stall(s),Double Sinks,Soaking Tub,Granite,Stone |
| Living Room Features | Great Room |
| Dining Room Features | Breakfast Nook,Formal Room,Dining Bar |
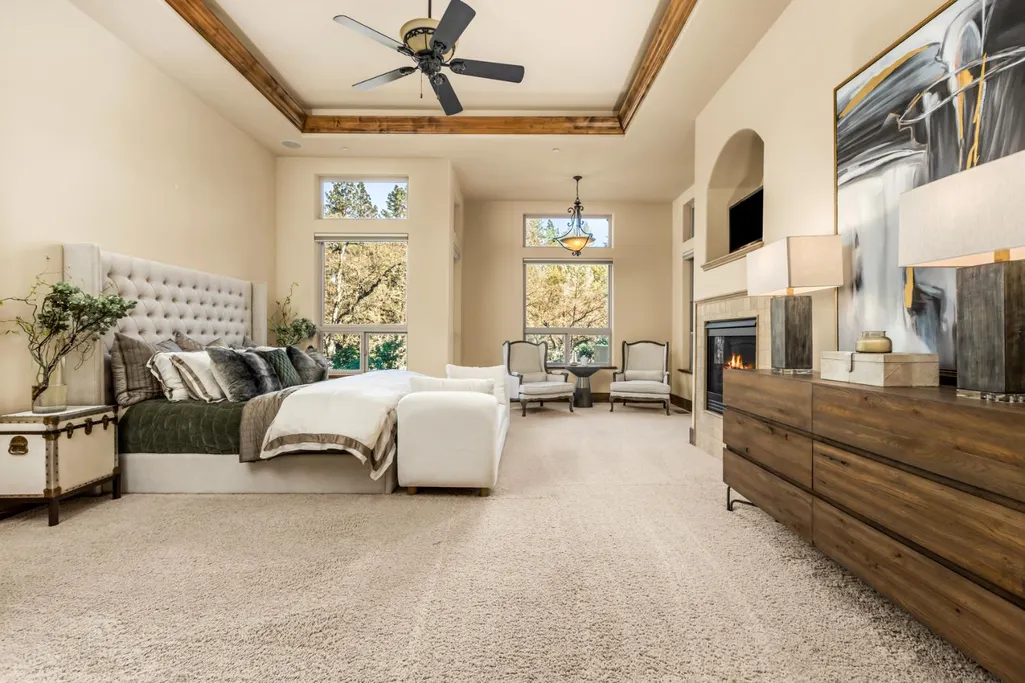
| Primary Bedroom Features | Ground Floor,Outside Access,Sitting Area |
| RoomBathsOtherFeatures | Shower Stall(s),Double Sinks,Granite,Jack & Jill,Tub w/Shower Over,Window |
Exterior Features
| Parking Features | Attached,Garage Facing Side,Interior Access |
|---|---|
| Lot Features | Auto Sprinkler F&R,Cul-De-Sac,Dead End |
| Water Source | Public |
| Total Parking | 0.0 |
| Land Use | Residential |
| Foundation Details | Combination,Raised |
| Spa | No |
| Lot Size Acres | 1.4 |
| Road Surface Type | Paved |
| Frontage Type | Golf Course |
| Private Pool | Yes |
| Lot Size Source | Assessor Auto-Fill |
| Other Equipment | Central Vac Plumbed |
| Road Responsibility | Public Maintained Road |
| Horse Y/N | No |
Amenities
- Foreclosure
- Views
- Short Sale
- New Construction
- Adult 55+
- Lease To Own
- No HOA Fees
- Furnished
- Primary On Main
- Air Conditioning
- Seller Finance
- Green
- Fixer Upper
- Horse
- Golf
- Fireplace
- Deck
- Garage
- Basement
- Pool
Property vs Single Family Average in 95722
Price
Year Built
Visits

