
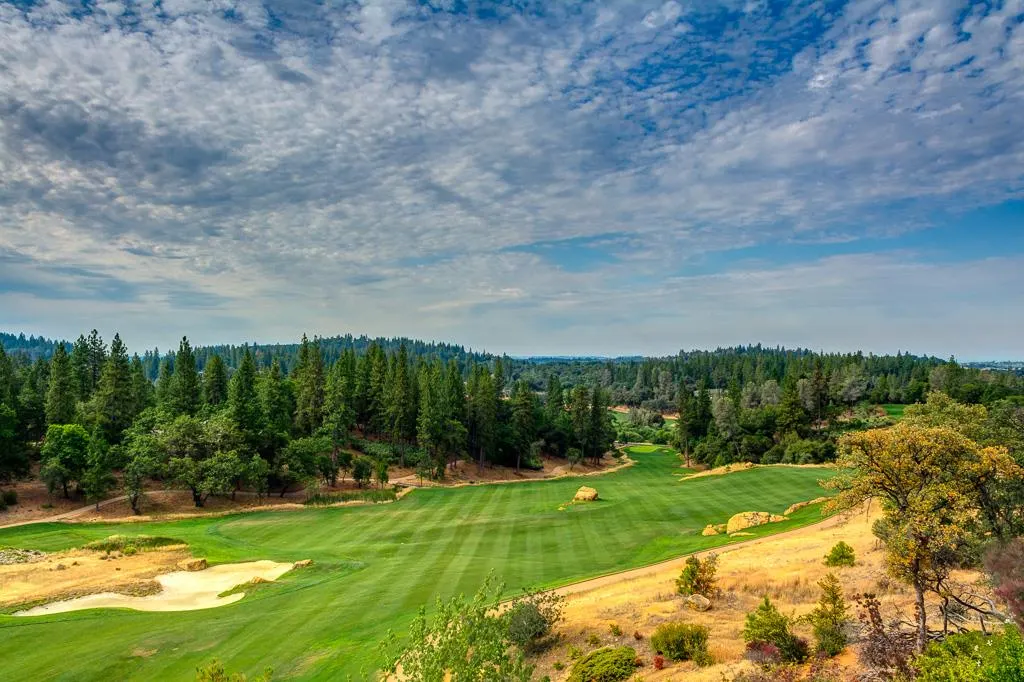
Views - Golf Course - Primary on Main - Eco Friendly
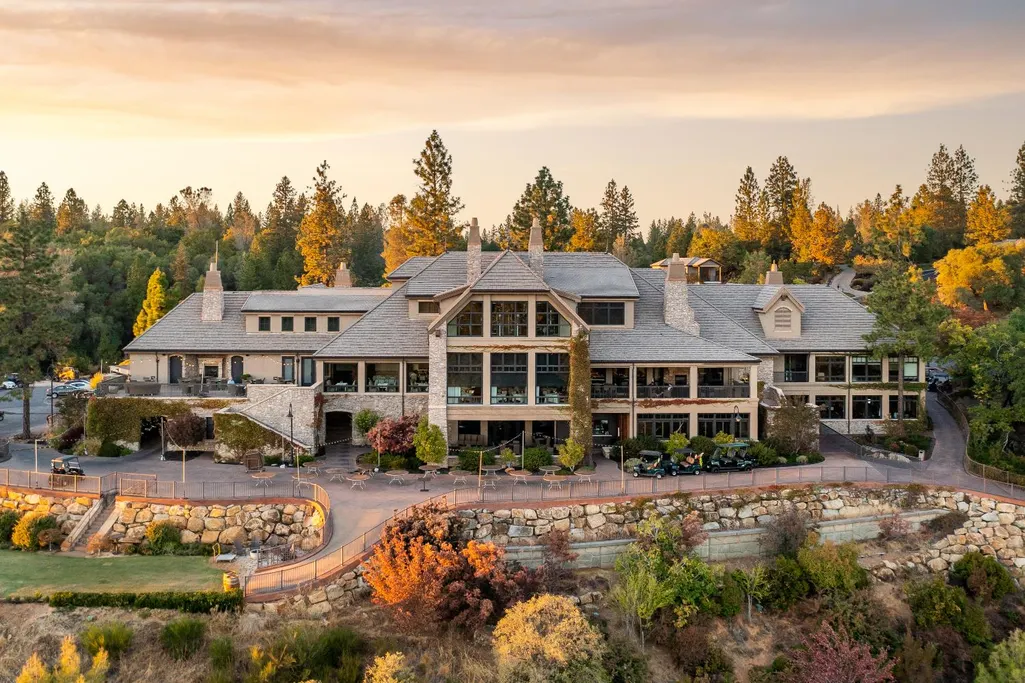
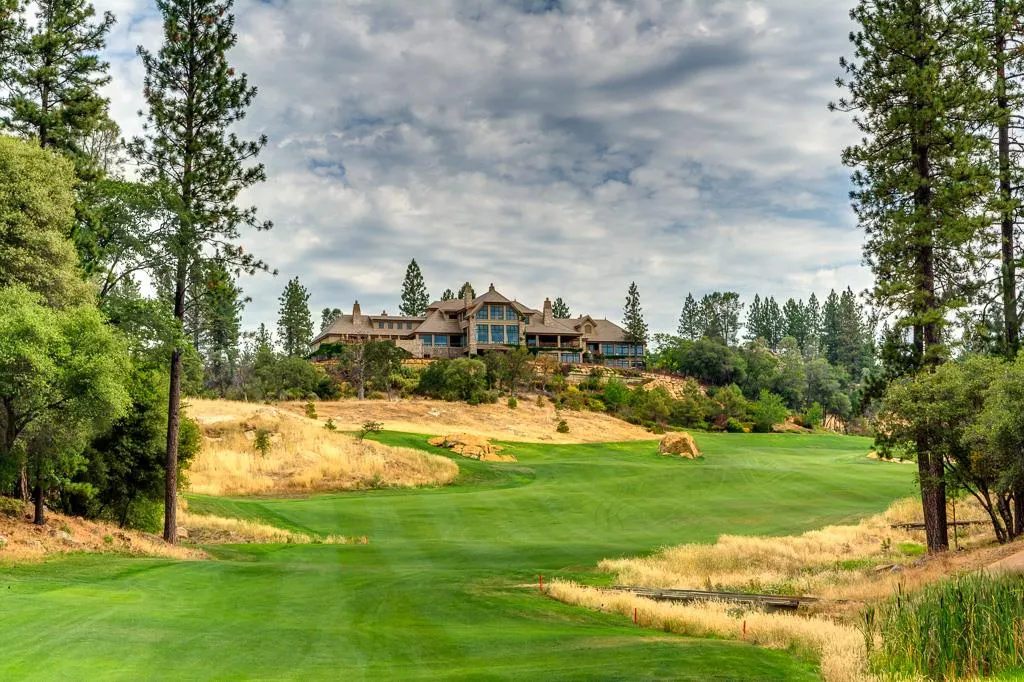
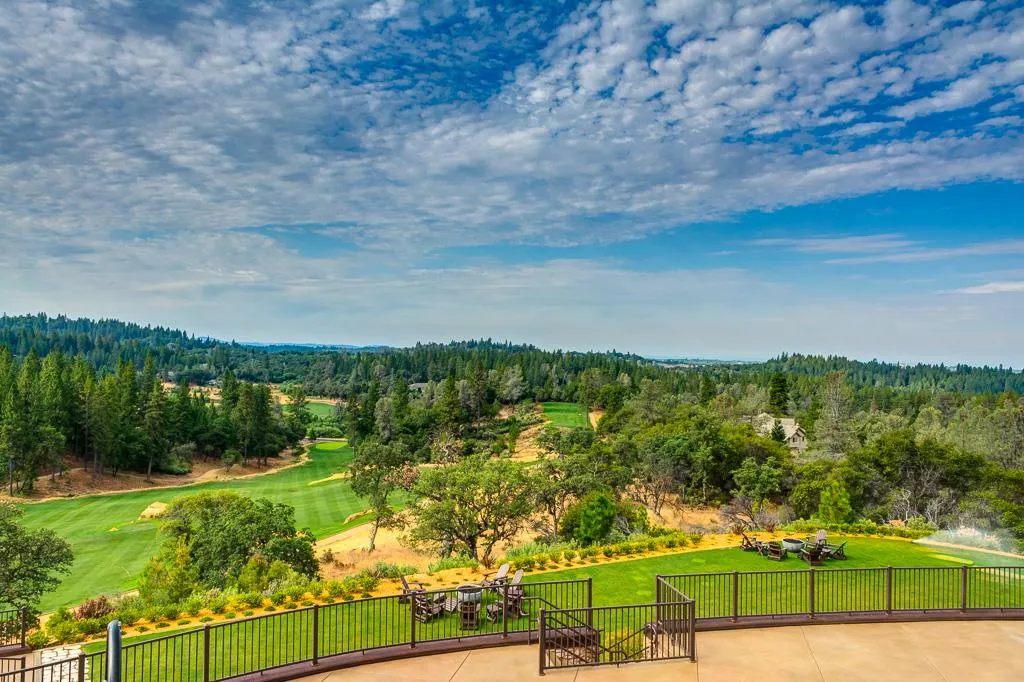
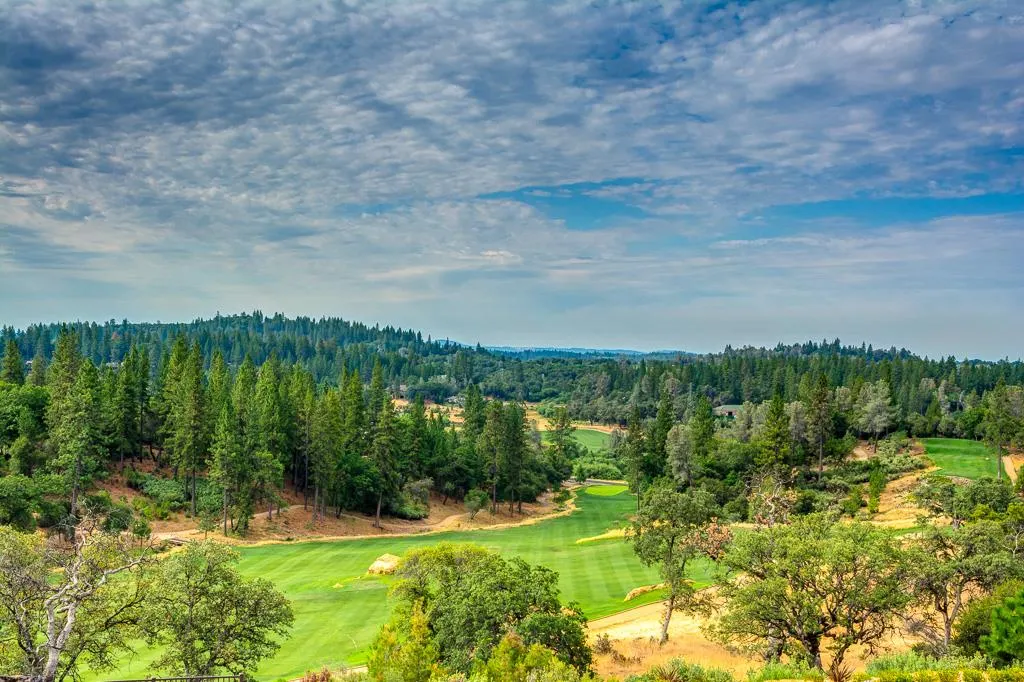
Address
2078 Long View Drive, Meadow Vista, CA
Price
$ 1,775,000
Property Attributes
- MLS#226097893
- TypeSingle Family
- Listing Status Active
- CountyPLACER
- CityMeadow Vista
- AreaMeadow Vista
- NeighborhoodWinchester Golf and Country Club
- Zip95722
- StyleContemporary,Farmhouse
- Year Built2022
- Price$ 1,775,000
- Bedrooms4
- Full Bathrooms4
- Half Bathrooms1
- Sqr Footage3576
- Lot Size1.5 Acres
Data Source:
MetroList MLS
Property Description
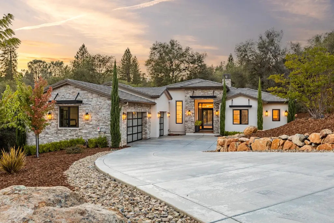
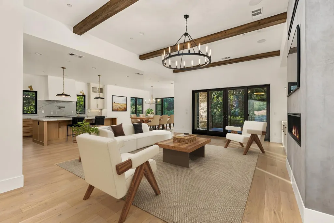
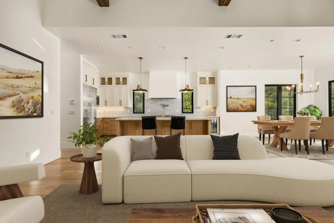
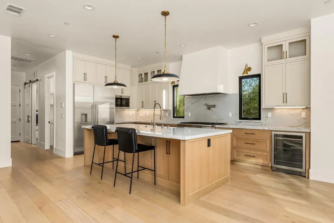
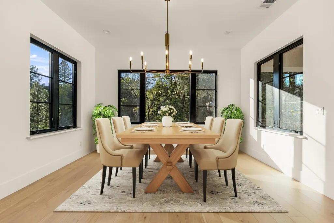
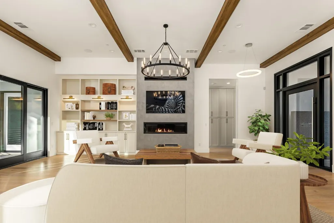
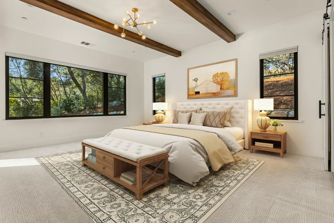
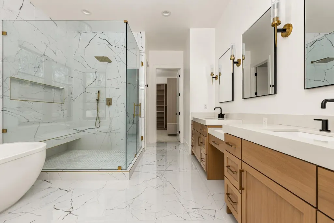
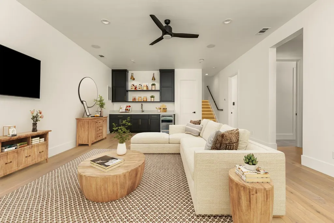
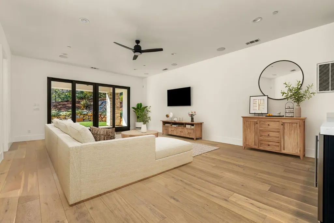
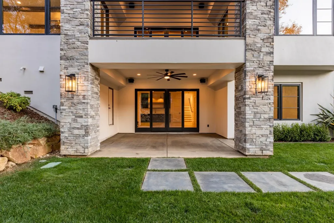
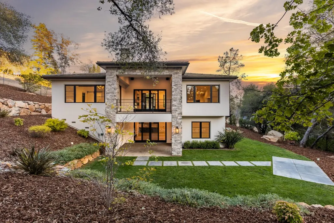
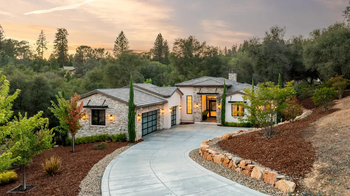
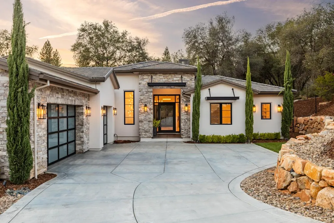
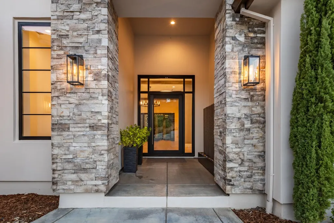
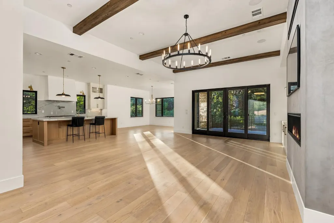
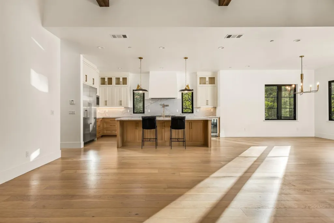
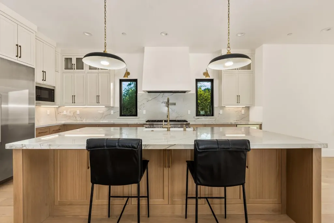
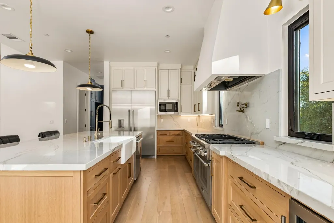
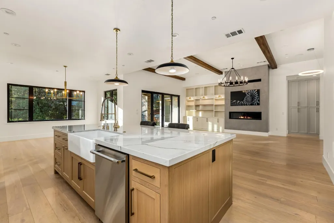
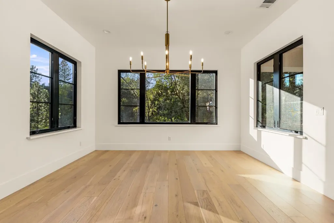
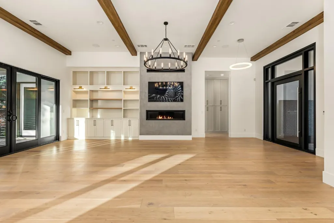
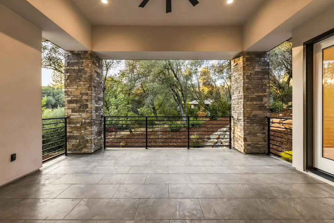
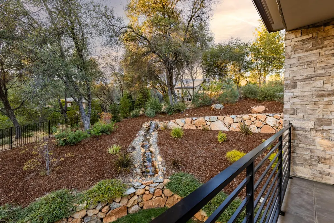
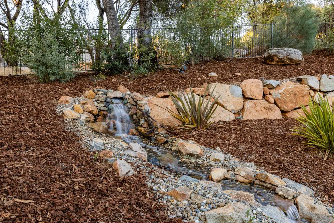
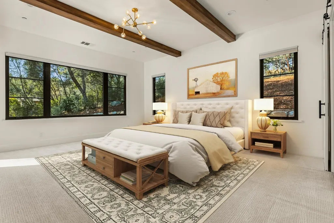
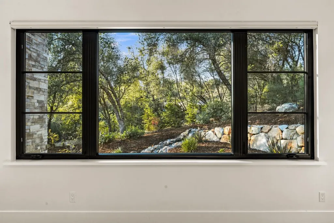
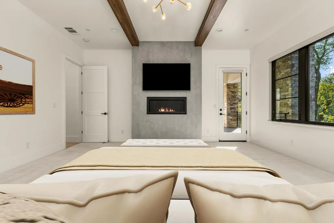
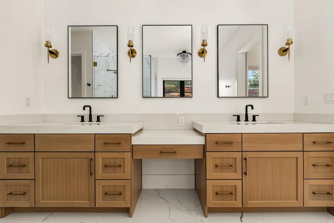
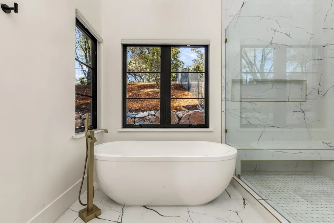
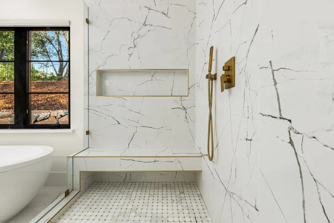
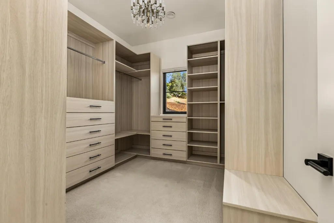
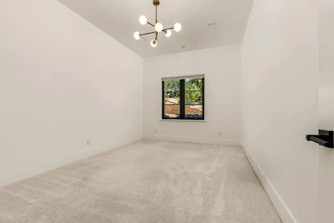
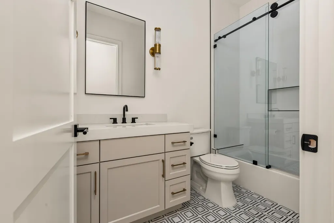
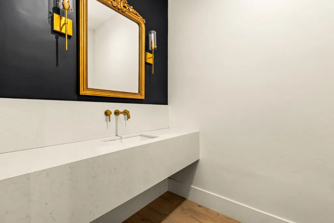
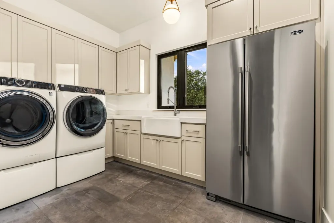
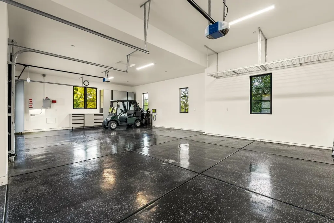
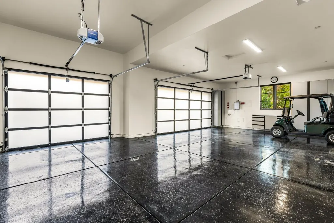
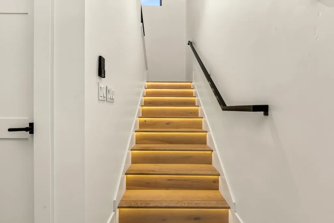
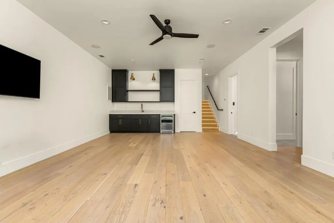
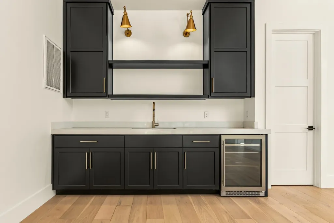
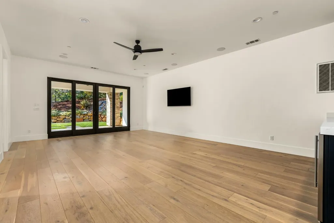
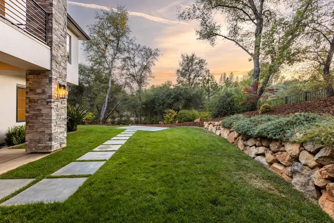
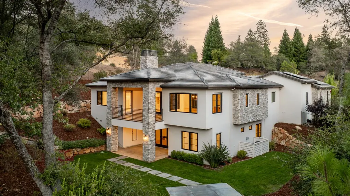
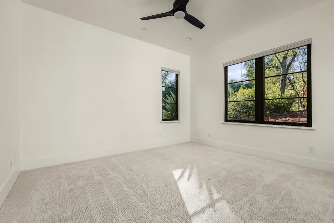
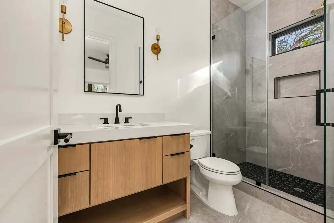
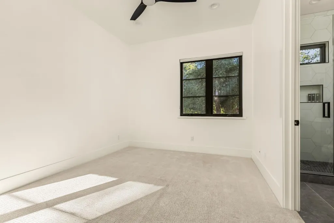
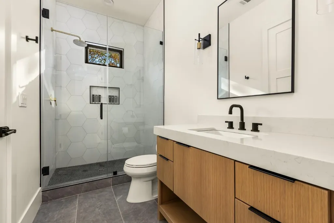
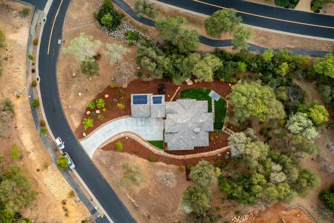
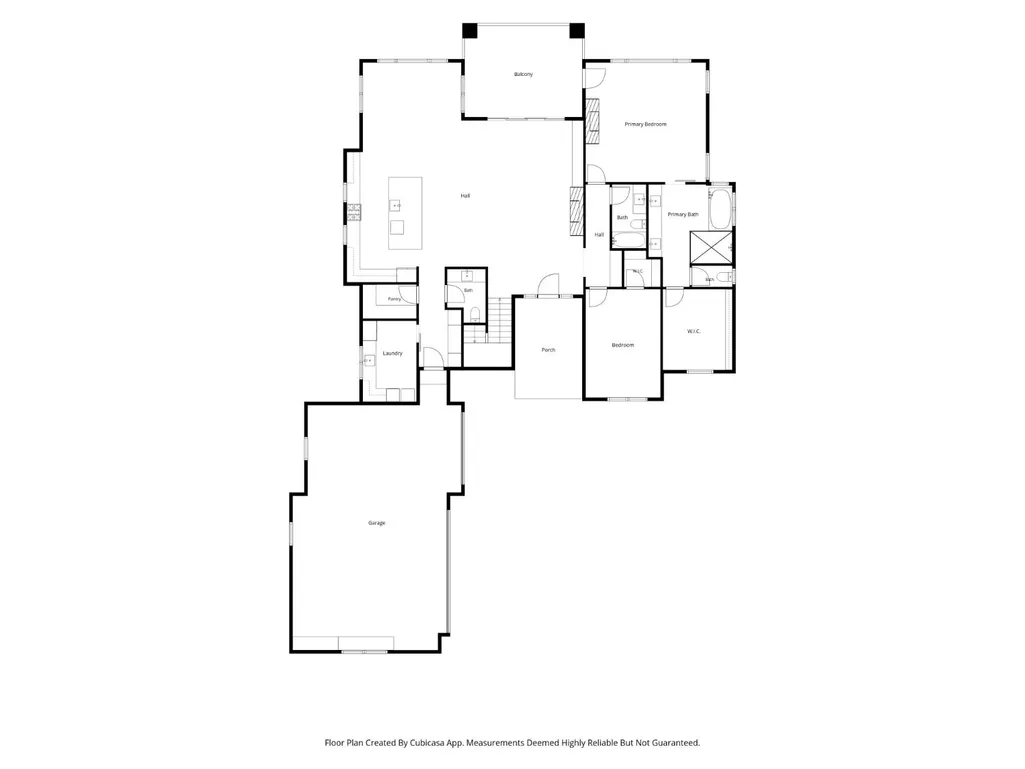
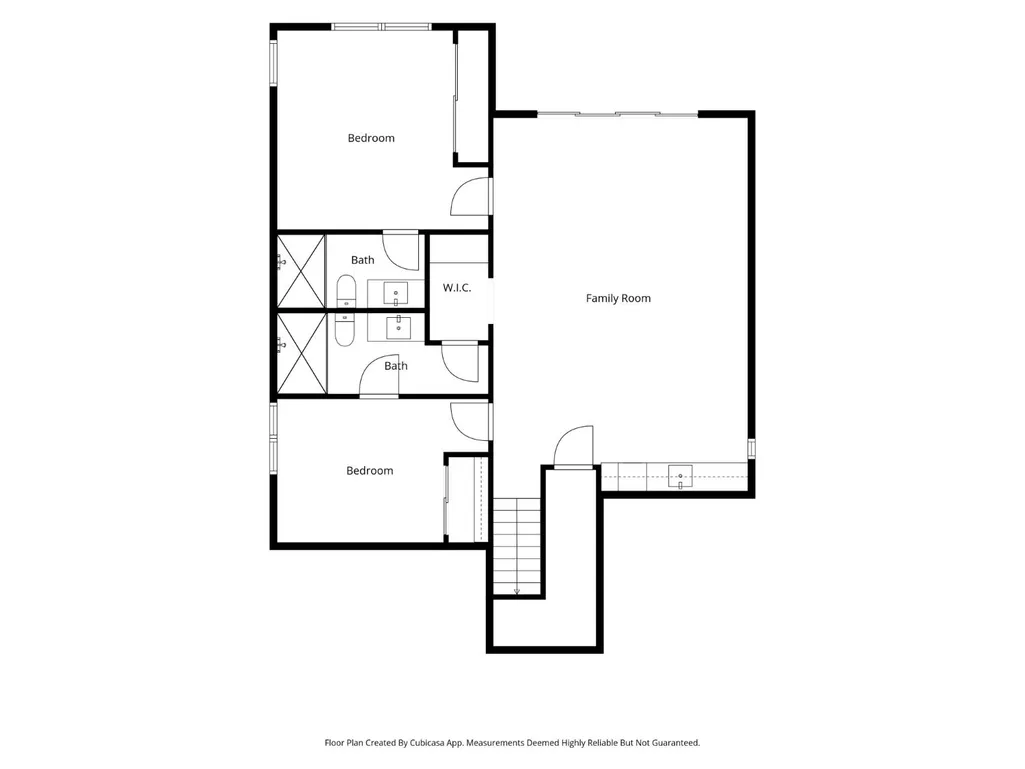
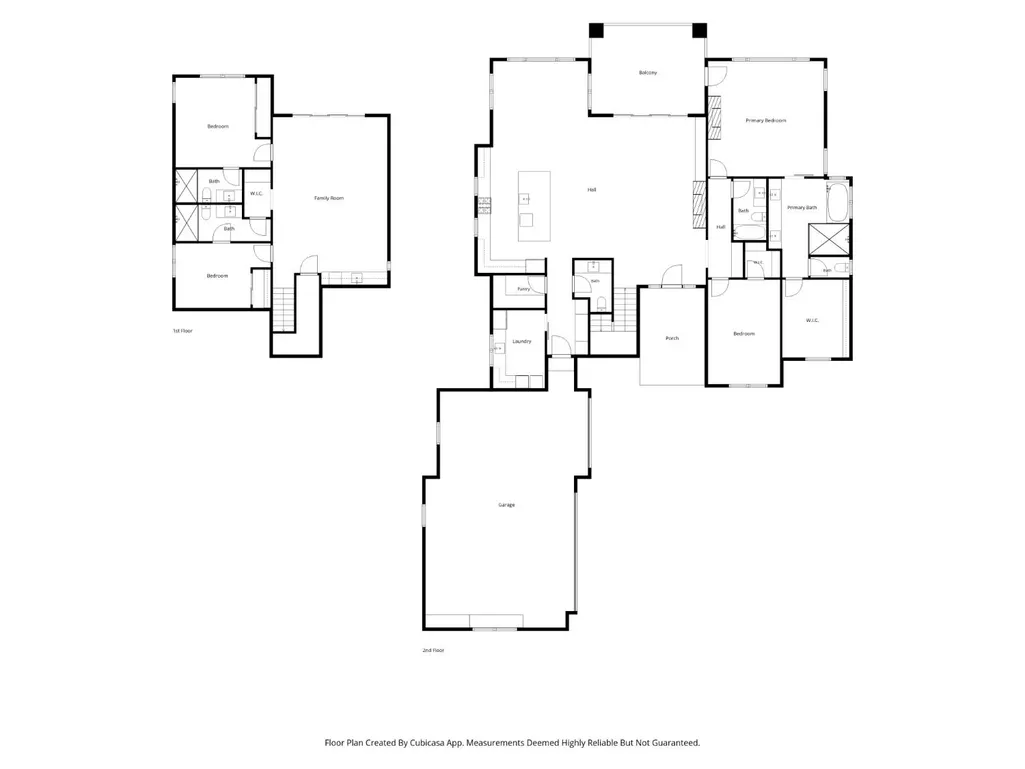
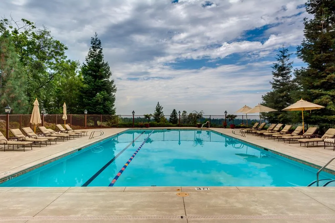
Wake to cascading water, watch deer wander beyond the fenced yard, enjoy a round of golf or a swim above the fog and below the snow line, then unwind beside a glowing linear fireplace. This is retreat-style living in Winchester Golf & Country Club. A flat driveway, glass garage doors and a dramatic iron pivot door introduce a light-filled modern farmhouse where European white oak floors, exposed beams, designer chandeliers and Andersen E-Series windows frame serene treetop views. The showpiece kitchen pairs QUARTZITE slab counters and an oversized island with custom soft-close cabinetry, built-in organizers, a Thermador refrigerator, 6-burner range with griddle and double ovens, beverage refrigerator and walk-in pantry. The main-level primary suite offers a fireplace, deck access, spa bath with soaking tub and oversized frameless shower, plus a custom closet. Another bedroom and full bath, designer powder room, spacious laundry with second refrigerator and 3-car garage complete the main level. Downstairs, an en-suite bedroom + a fourth bedroom and full bath accompany a generous family room with wet bar and surround sound. Sliding doors open to a covered patio, flat lawn and a large yard that the dogs would love. Owned solar, multizone HVAC, whole-house fan, remote shades and built in garage cabinets and workbench provide comfort and ease. See the property website for more details!
| Price History | |
|---|---|
| 8/18/2026 | Listed $1,775,000 |
General Features
| Sewer | Special System,Public Sewer,Septic Pump |
|---|---|
| Heating | Central,Fireplace Insert,MultiZone,Natural Gas |
| Cooling | Ceiling Fan(s),Central,Whole House Fan,MultiZone |
| Utilities | Cable Available,Public,Sewer In & Connected,Internet Available,Solar,Natural Gas Connected |
| Roof | Tile |
| Appliances | Free Standing Refrigerator,Built-In Gas Range,Built-In Refrigerator,Hood Over Range,Dishwasher,Disposal,Microwave,Double Oven,Tankless Water Heater,Wine Refrigerator |
| HOA Fee | 265 |
| Garage Spaces | 3.0 |
| Association Fee Includes | Security,Pool |
| Patio/Porch Features | Covered Deck,Covered Patio,Uncovered Patio |
| Architectural Style | Contemporary,Farmhouse |
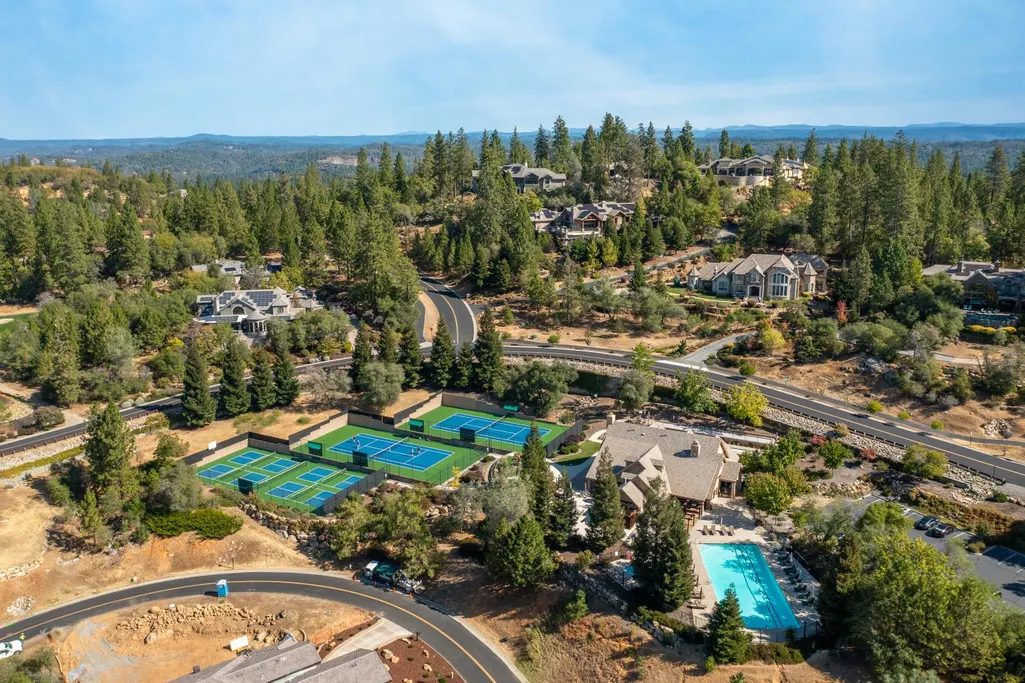
| Pool Features | Built-In,Common Facility |
| Construction Materials | Concrete,Stone,Stucco,Frame,Wood |
| Pets Allowed | Yes |
| Year Built | 2022 |
| Electric | 220 Volts in Kitchen,220 Volts in Laundry |
| Stories Count | 2 |
| Topography | Level,Lot Grade Varies |
| Property Subtype | Single Family Residence |
| Accessibility | AccessibleDoors,AccessibleFullBath,AccessibleKitchen |
| Assoc Fee Paid Per | Monthly |
| County | Placer |
| Property Type | Residential |
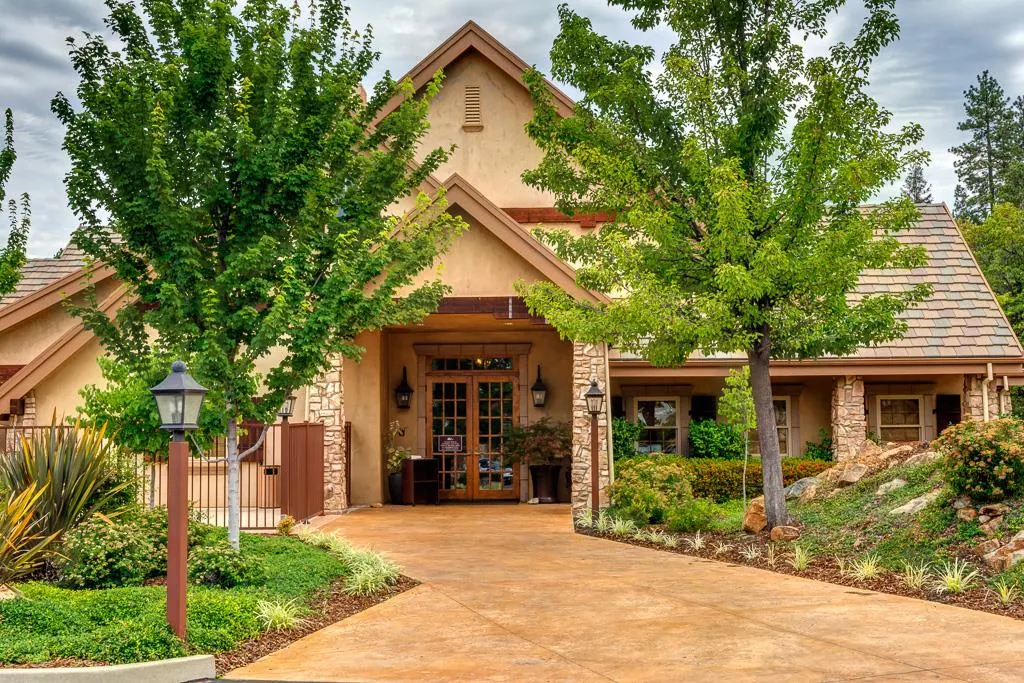
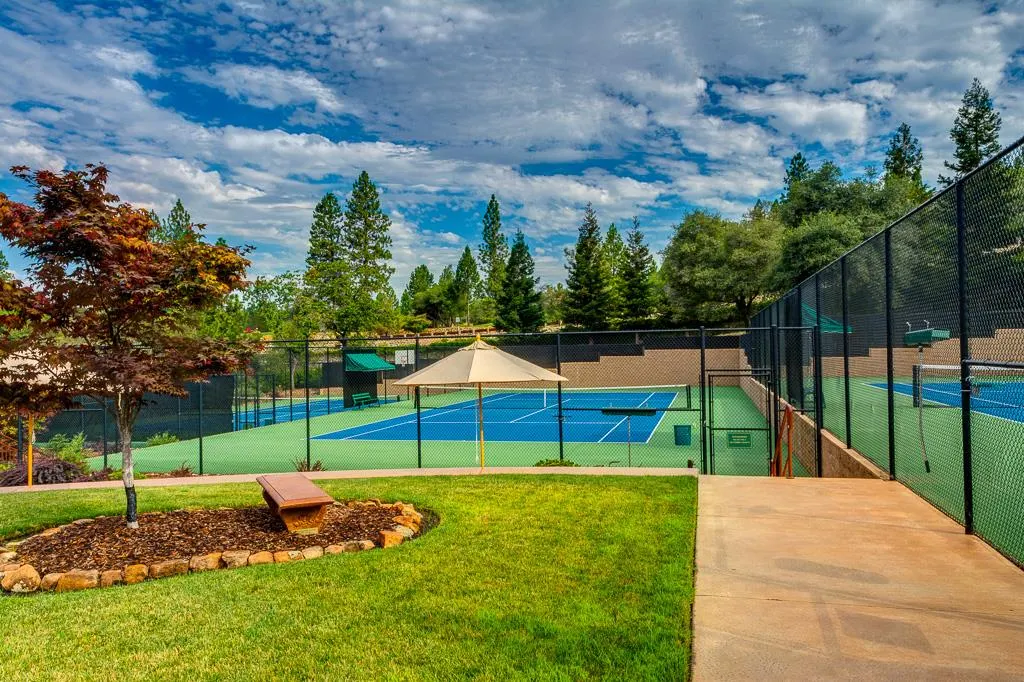
| Association Amenities | Barbeque,Pool,Clubhouse,Rec Room w/Fireplace,Recreation Facilities,Game Court Exterior,Spa/Hot Tub,Tennis Courts,Trails |
| HOA | Yes |
| Subdivision Name | Winchester Golf and Country Club |
| Facing Direction | Southeast |
| Full Baths | 4 |
| Close Price | 0.0 |
| Status | Active |
| Directions | Winchester Club Drive to Long View. Sign in front of home. |
| City | Meadow Vista |
| Senior Community Y/N | No |
| High School District | Placer Union High |
| Zoning Description | Res |
| Open Parking Spaces | 0.0 |
| MLS Area | 12302 |
| Lot Size Square Feet | 65340.0 |
| Carport Spaces | 0.0 |
| Home Warranty Y/N | No |
| Standard Status | Active |
| Middle/Junior School District | Placer Hills Union |
| Elementary School District | Placer Hills Union |
| Year Built Source | Assessor Auto-Fill |
Interior Features
| Interior Amenities | Open Beam Ceiling,Storage Area(s),Formal Entry,Wet Bar |
|---|---|
| Flooring | Carpet,Tile,Wood |
| Total Fireplaces | 2 |
| Fireplace Features | Living Room,Primary Bedroom,Gas Log |
| Window Features | Caulked/Sealed,Dual Pane Full,Window Coverings,Window Screens |
| Laundry Features | Dryer Included,Sink,Space For Frzr/Refr,Gas Hook-Up,Ground Floor,Upper Floor,Washer Included,Inside Room |
| Total Bedrooms | 4 |
| Room Type | Primary Bathroom,Baths Other,Primary Bedrooms 2+,Family Room,Game Room,Storage,Great Room,Guest Quarters,Laundry,Workshop |
| LivingAreaSource | Assessor Auto-Fill |
| Kitchen Features | Pantry Closet,Slab Counter,Stone Counter,Island w/Sink,Kitchen/Family Combo |
| Total Baths | 5 |
| 1/2 Baths | 1 |
| Primary Bathroom Features | Bidet,Shower Stall(s),Double Sinks,Sitting Area,Soaking Tub,Walk-In Closet,Quartz,Window |
| Living Room Features | Deck Attached,Great Room,Open Beam Ceiling |
| Dining Room Features | Breakfast Nook,Dining Bar,Dining/Living Combo,Formal Area |
| Primary Bedroom Features | Balcony |
| RoomBathsOtherFeatures | Shower Stall(s),Tile,Tub w/Shower Over,Window,Quartz |
Exterior Features
| Fencing | Back Yard,Metal |
|---|---|
| Parking Features | Attached,Garage Door Opener,Garage Facing Side,Guest Parking Available,Workshop in Garage,Interior Access |
| Lot Features | Auto Sprinkler F&R,Corner,Landscape Back,Landscape Front,Low Maintenance |
| Water Source | Public,Meter on Site,Water District |
| Total Parking | 0.0 |
| Foundation Details | Combination |
| Spa | No |
| Lot Size Acres | 1.5 |
| Road Surface Type | Paved |
| Private Pool | Yes |
| Lot Size Source | Assessor Auto-Fill |
| Other Equipment | Home Theater Equipment,Audio/Video Prewired |
| Road Responsibility | Public Maintained Road |
| Horse Y/N | No |
Amenities
- Foreclosure
- Views
- Short Sale
- New Construction
- Adult 55+
- Lease To Own
- No HOA Fees
- Furnished
- Primary On Main
- Air Conditioning
- Seller Finance
- Green
- Fixer Upper
- Horse
- Golf
- Fireplace
- Deck
- Garage
- Basement
- Pool
Property vs Single Family Average in 95722
Price
Year Built
Visits

